Our Story
Steel and Metals Takeoff & Estimating Built for Bayonne Contractors
Bayonne's former Military Ocean Terminal is now a large redevelopment site, and light-rail station areas keep adding mid-rise multifamily on tight urban lots. Whether you're bidding light-rail-adjacent mid-rises or port logistics, our steel estimators build quantities from your drawings, not from rules of thumb.
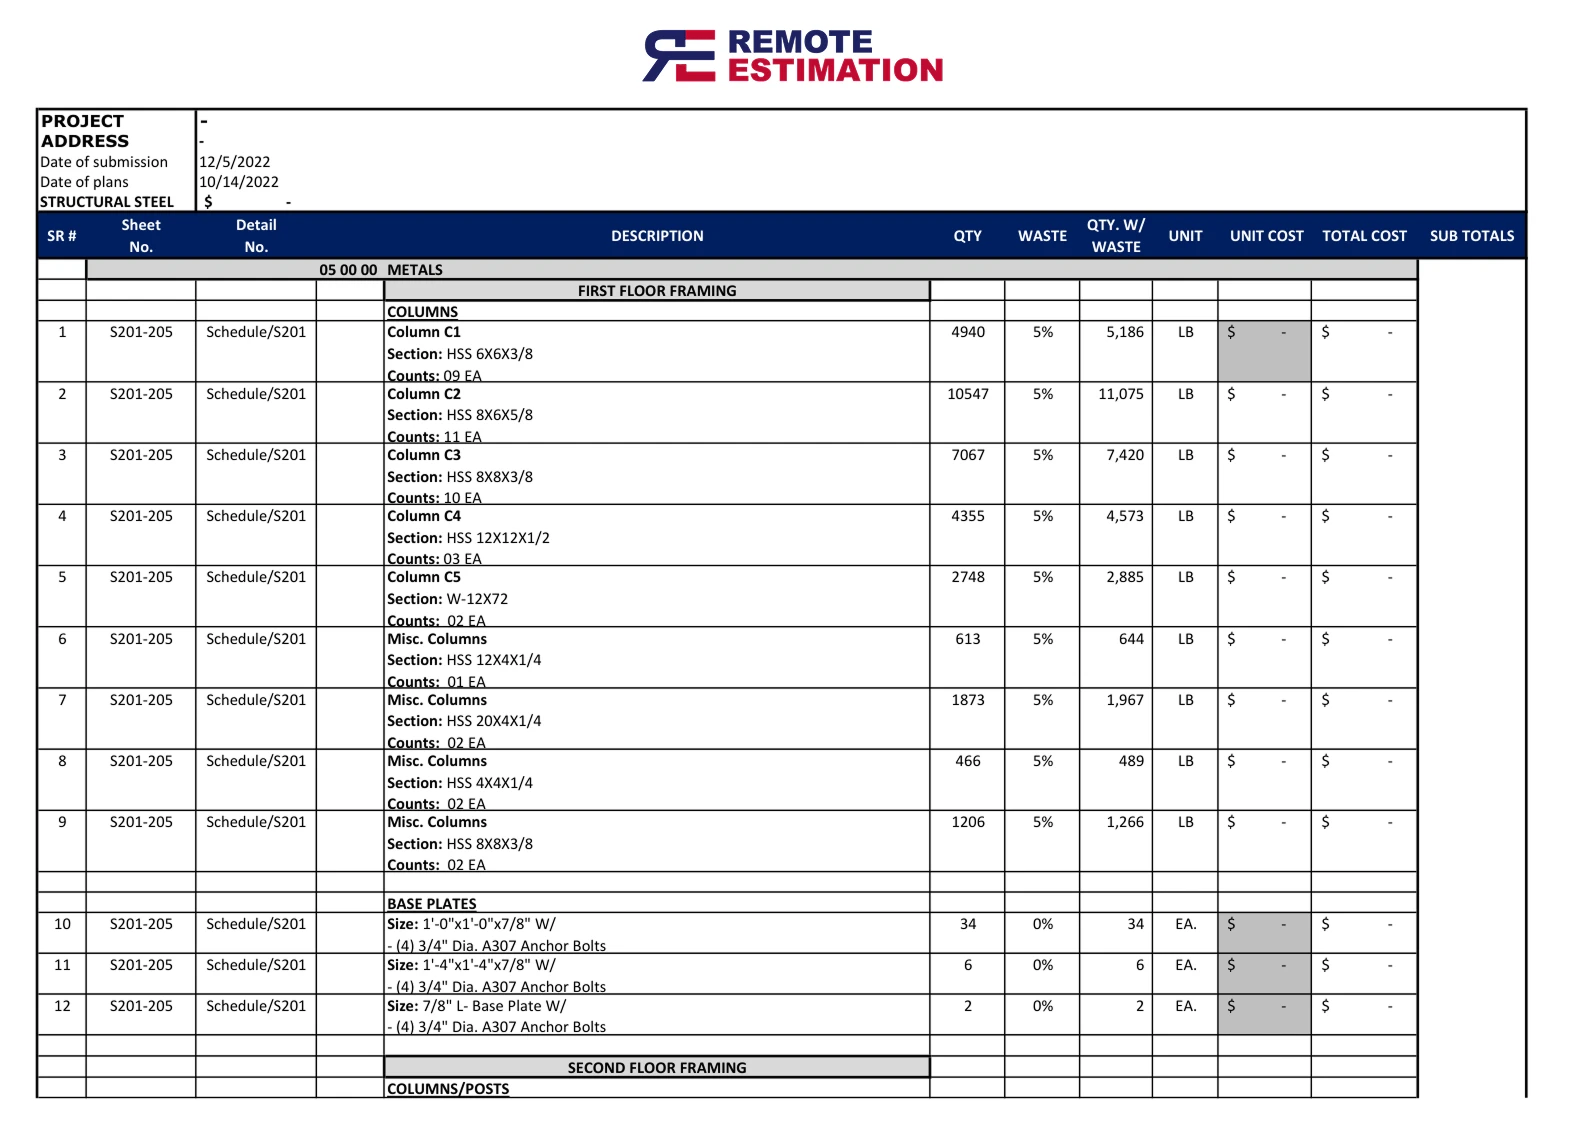
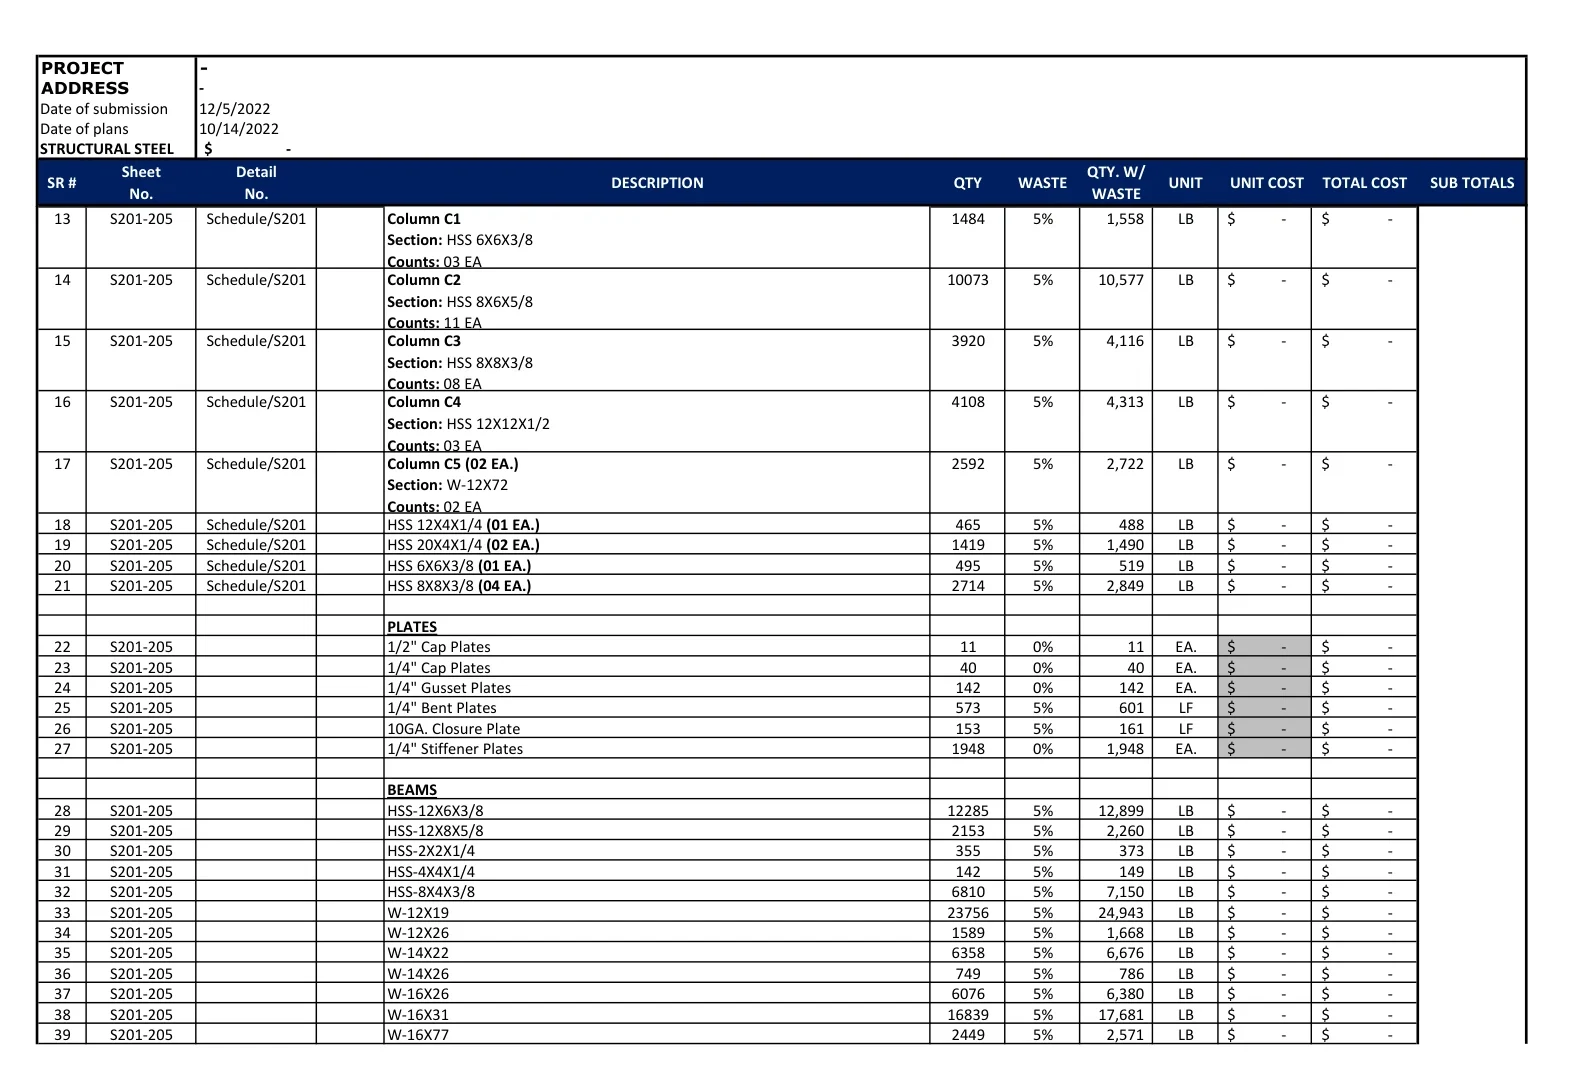
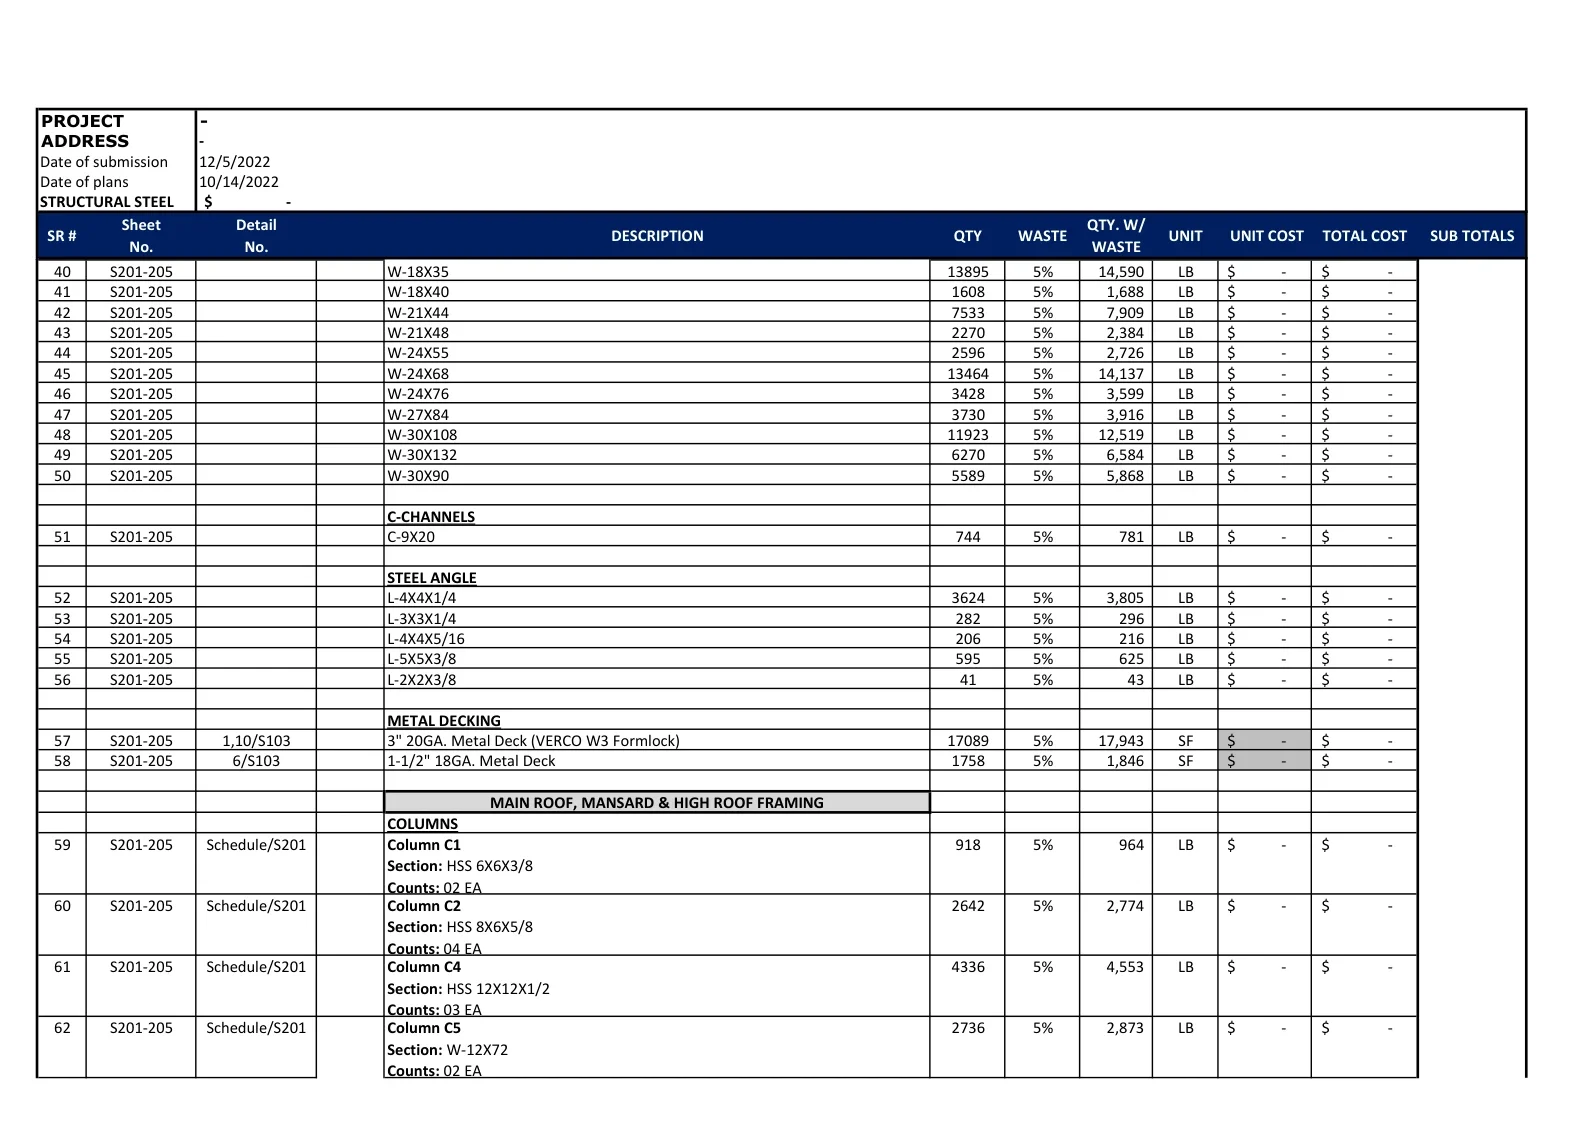
Steel for Bayonne high-rises is heavy and connection-intensive: column splices, moment connections, transfer girders, composite deck with shear studs, and complex miscellaneous metals. We calculate tonnage by member and count connections and studs. Local snow loads affect joist and deck sizes, and our takeoffs follow the design.
Code requirements change quantities, so our steel estimators review every Bayonne drawing set against the New Jersey Uniform Construction Code (UCC), paying attention to connection design, bracing, guardrail heights, and special-inspection requirements. The takeoff is built in Tekla Structures, Bluebeam Revu, and PlanSwift and delivered as an Excel workbook with color-coded, marked-up plans.
Contractors in Bayonne use us when bid volume outpaces their in-house team, and so do firms in nearby Newark, plus Staten Island in New York. You get a dedicated point of contact, a 24 to 72 hour turnaround, and structural steel and metals numbers you can defend at bid review. We can price structural steel and metals labor at union, prevailing-wage, or open-shop rates. New Jersey's Prevailing Wage Act covers public works, with rates published by the NJ Department of Labor and Workforce Development, and many redevelopment projects carry the same requirement. Send your structural steel and metals drawings today for a fixed quote.