Professional Multifamily Apartments Estimating Services

Multifamily Apartments Estimating Services in Hoboken

for Apartment Developers, Builders & General Contractors

Contractors bidding work tied to waterfront mid-rise residential need numbers they can defend. Remote Estimation provides multifamily construction estimating services in Hoboken, NJ, turning your drawings into itemized multifamily quantities and cost estimates for multifamily developers, general contractors, and trade subcontractors, usually within 24 to 72 hours.

Apartments & Multifamily Housing Developments
Condos, Townhomes & Mixed-Use Communities
Student Housing & Senior Living
Sitework, Concrete, Framing & Structures
Roofing, Drywall, Flooring & Finishes
Electrical, Plumbing & Building Services
Takeoffs, Labor Analysis & Cost Reports
Complete Bid-Ready Estimates
Multifamily Construction Estimating Services cost breakdown report for multi-story residential building.
5.0
Based on 8 reviews
99% Accuracy Precision elite service
24–72h Turnaround Fast delivery guaranteed
5000+ Projects Across 50 US states
50 States Served 100% remote, nationwide

Are Estimating Challenges Slowing Down Your Multifamily Projects?

Contractors lose thousands of dollars every year to estimation errors, missed scope items, and wasted time. Here's exactly what we fix.

Without Professional Estimating Support
  • ✕
    Hundreds of units to quantify manually
  • ✕
    Repetitive takeoff work consuming valuable time
  • ✕
    Missed quantities and scope gaps
  • ✕
    Material procurement issues
  • ✕
    Inaccurate budgeting
  • ✕
    Limited bid capacity
With Remote Estimation
  • ✓
    Detailed building-wide quantity takeoffs
  • ✓
    Unit-by-unit cost analysis
  • ✓
    Organized procurement reports
  • ✓
    Faster bid preparation
  • ✓
    Better budget forecasting
  • ✓
    Additional estimating capacity without hiring

Multifamily Projects We Estimate Throughout Hoboken

Our estimating team supports a wide variety of construction projects.

Residential Construction
  • Mid-rise and high-rise apartments
  • Office and warehouse residential conversions
  • Garden-style apartment communities
  • Wood-over-podium apartments
  • Townhome rental communities
  • Senior living
  • Student housing
Commercial Construction
  • Projects tied to waterfront mid-rise residential
  • Mixed-use buildings with ground-floor retail
  • Clubhouses and leasing centers
  • Amenity decks and fitness centers
  • Parking garages
  • Coworking and amenity spaces
  • Retail shells below apartments
Industrial & Specialized Facilities
  • Modular multifamily units
  • Mass timber apartments
  • Prefabricated bathroom pods
  • Parking podium structures
  • Mechanical and electrical rooms
  • Back-of-house and trash rooms

What's Included in Your Hoboken Multifamily Estimate

Multifamily developments require careful coordination across multiple trades, building systems, common areas, amenities, and site infrastructure. Our Multifamily Construction Estimating Services provide detailed quantity takeoffs and cost reports covering every phase of construction.

Structural Construction
  • Concrete Foundations
  • Reinforcing Steel
  • Structural Concrete
  • Wood Framing
  • Structural Steel
  • Miscellaneous Metals
Structural Construction
  • Concrete Foundations
  • Reinforcing Steel
  • Structural Concrete
  • Wood Framing
  • Structural Steel
  • Miscellaneous Metals
Exterior Building Systems
  • Roofing Systems
  • Waterproofing
  • Exterior Cladding
  • Masonry Systems
  • Insulation
  • Exterior Finishes
Interior Construction
  • Drywall Assemblies
  • Ceiling Systems
  • Flooring Systems
  • Painting
  • Doors & Hardware
  • Interior Finishes
Building Services
  • Electrical Systems
  • Plumbing Systems
  • Mechanical Coordination
  • Fire Protection Systems
  • Equipment Connections
Deliverables
  • Quantity Takeoff Reports
  • Material Lists
  • Labor Calculations
  • Cost Breakdown Reports
  • Marked-Up Drawings
  • Bid Summary Reports
  • Procurement Quantities

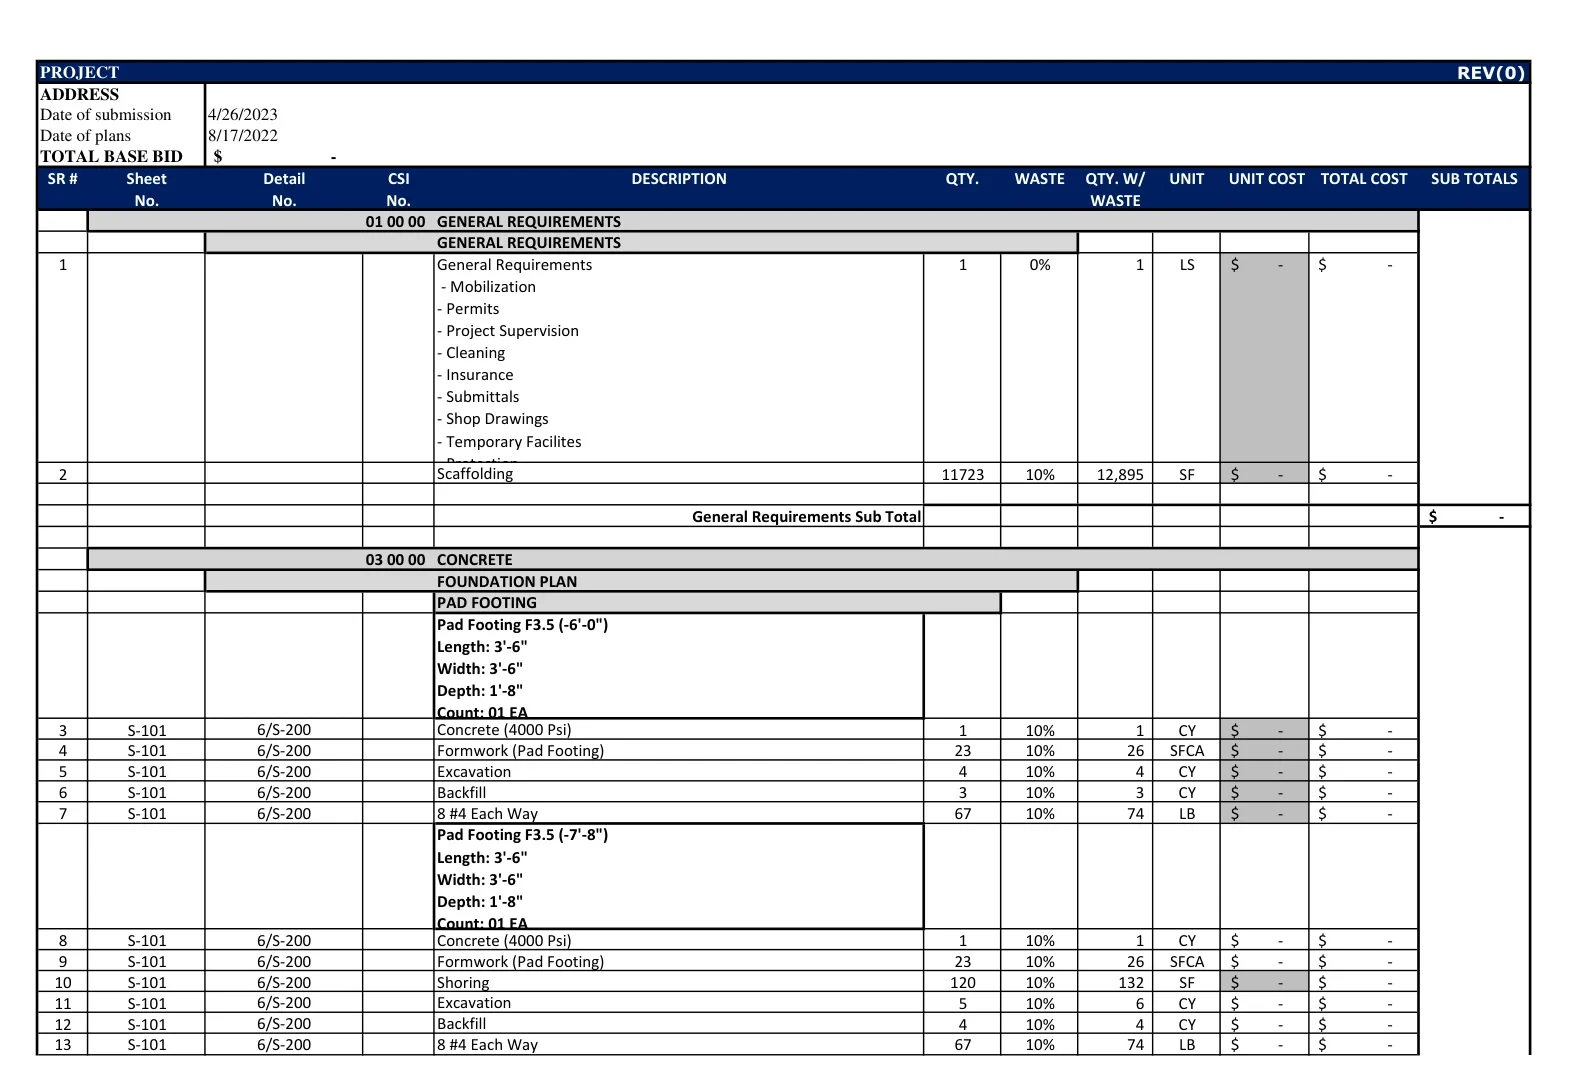
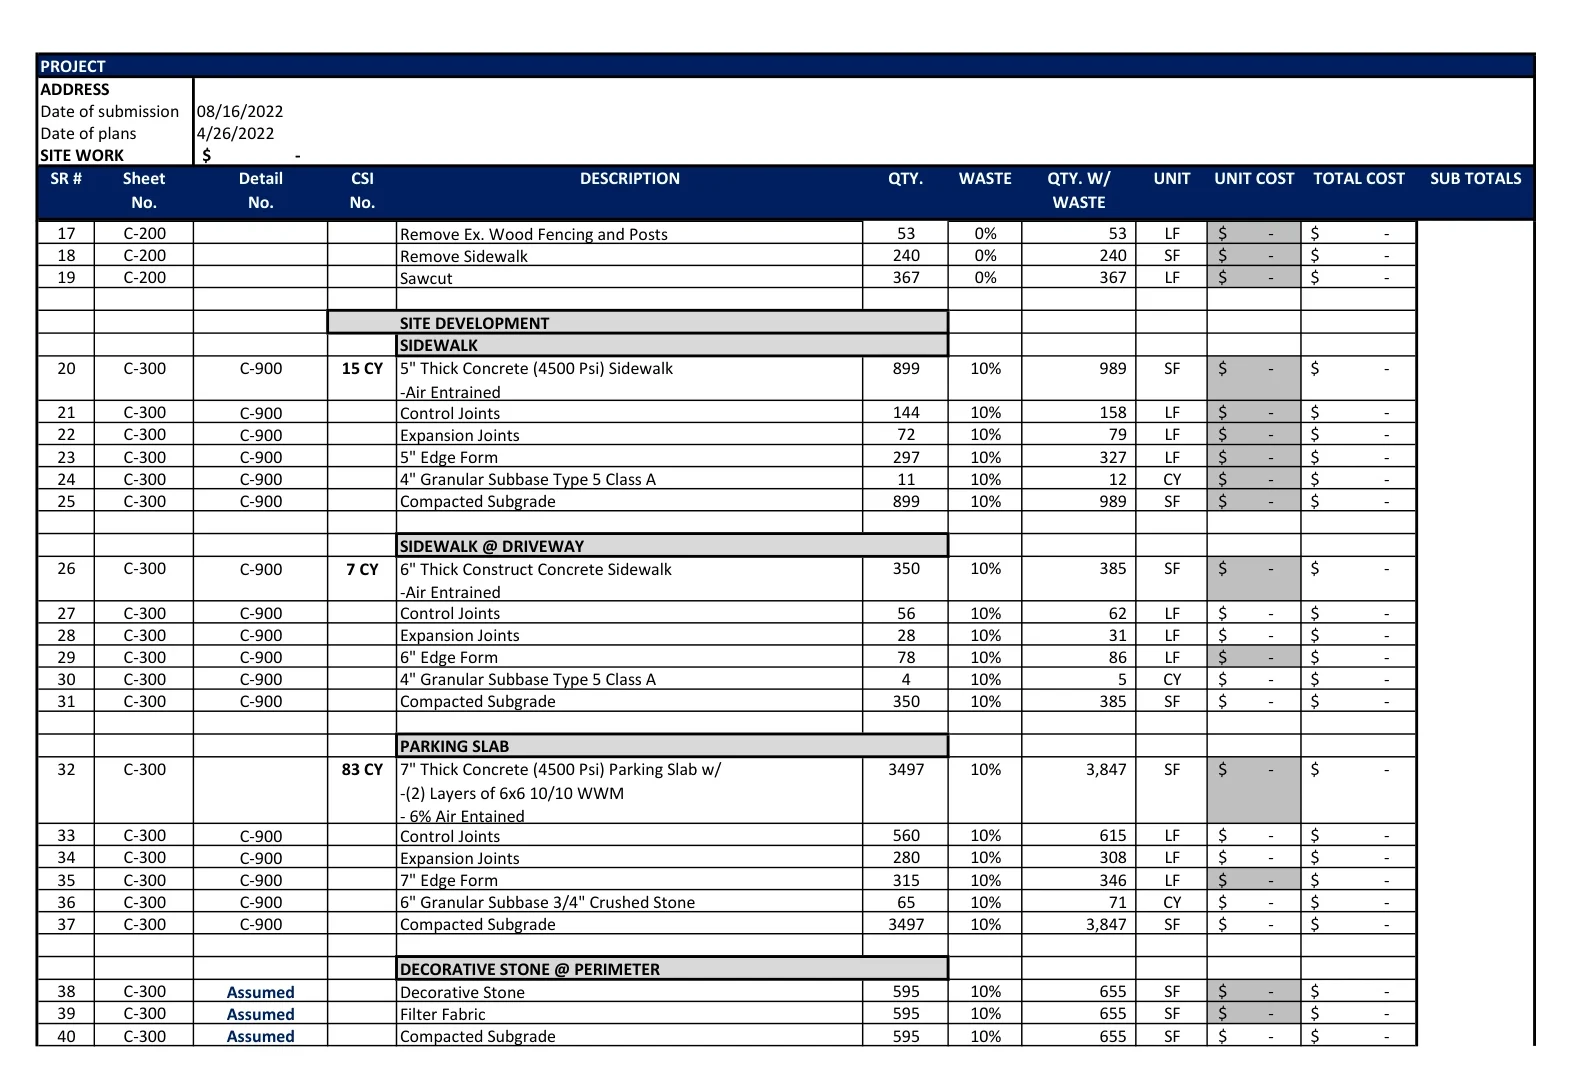
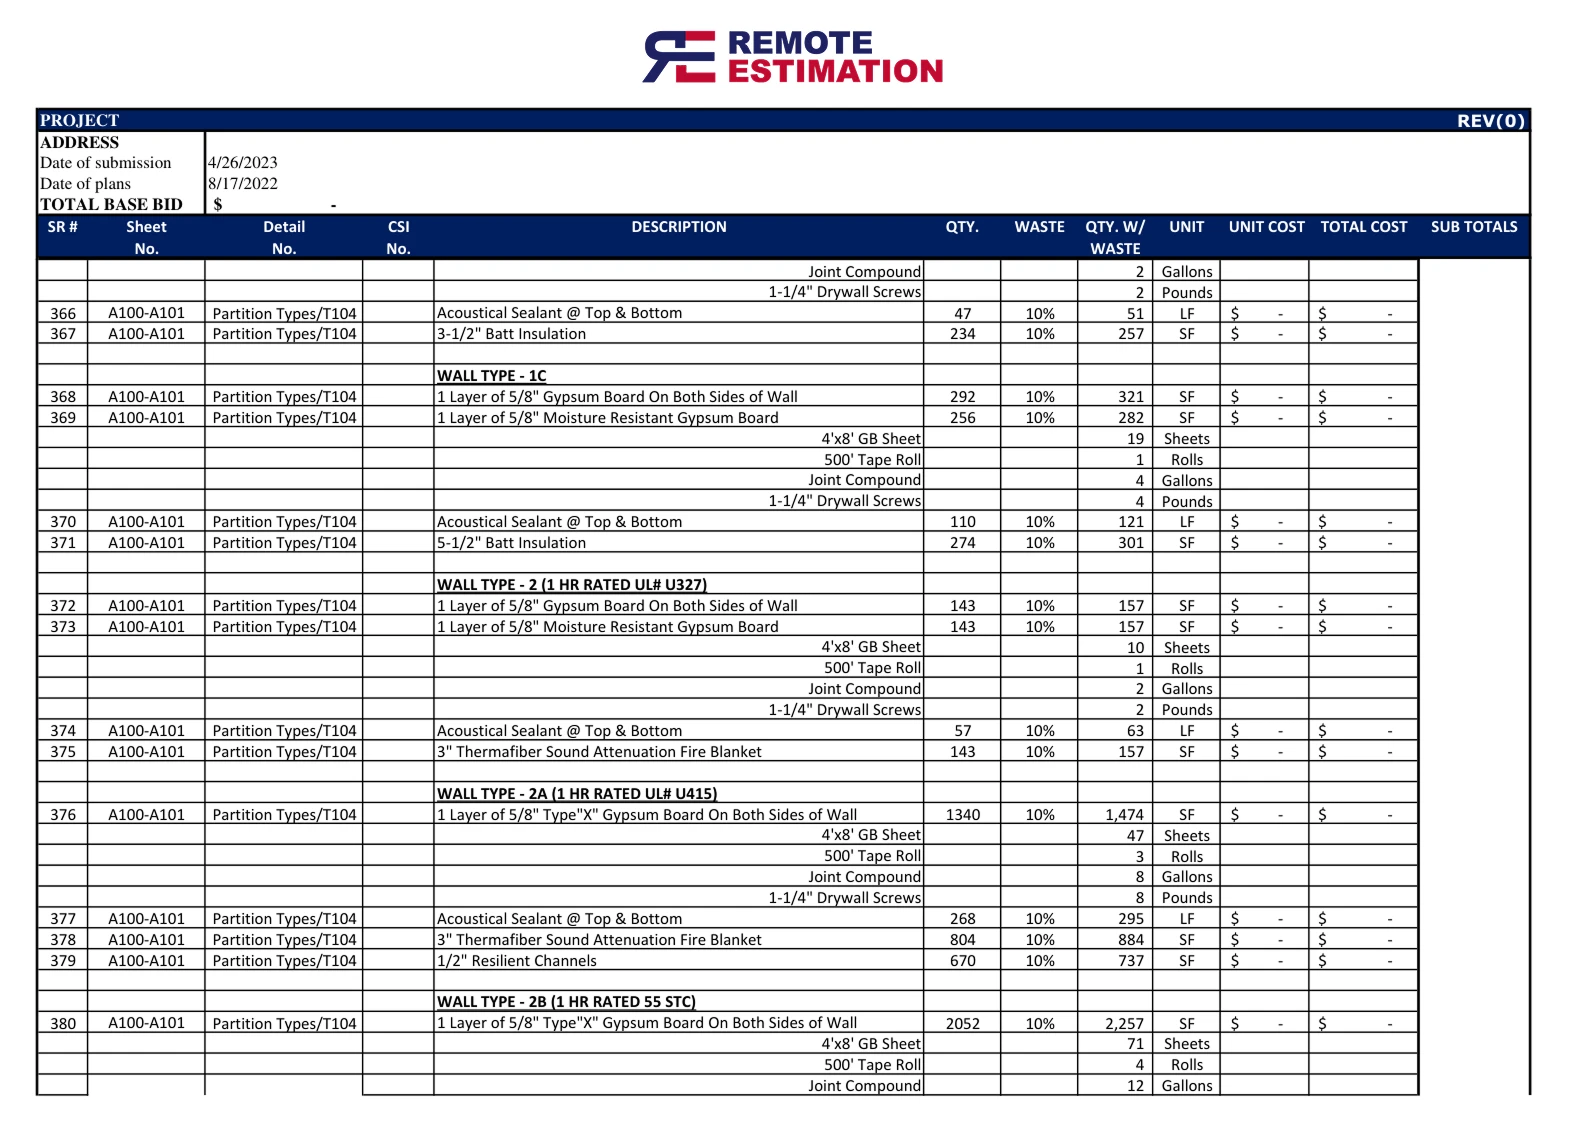
See What You'll Receive

Detailed, itemized takeoff reports with quantities, costs and clear breakdown of flowing materials. Here's a preview of that.

remoteestimation.us · Detailed Takeoff

Every report includes color-coded marked plans, itemized quantity sheets, and a full cost summary — delivered in Excel and PDF formats, ready to attach directly to your bid submission.

What We Quantify In Multifamily Construction Projects

Our Hoboken multifamily takeoff covers balconies and railings, corridor and amenity finishes, site utilities, parking structures, wood framing, concrete podiums, MEP distribution, drywall, interior finishes, and elevators. Estimates are organized by floor and unit type. Conversions separate demolition and new work. Every multifamily item is reported with exact counts, linear footage, square footage, or volume, cross-referenced to your drawing sheets and schedules.

Sitework Excavation Utilities Concrete Foundations
Reinforcing Steel Structural Framing Roofing Systems Masonry
Drywall Insulation Flooring Doors & Hardware
Windows Electrical Systems Plumbing Systems Fire Protection
Painting Exterior Finishes

Our 3 Step
Simplified Process

From drawings to detailed estimates — fast, accurate, and hassle-free.

Step 1

Submit Your Drawings

Begin by sending us your project drawings through our secure upload portal, email, Google Drive, Dropbox, or your preferred file-sharing method. Please include all necessary details to help us prepare an accurate estimate.

Upload Plans & Get a Quote
Step 02

Receive a Quick Quote

Within just one hour, we'll analyze your plans and provide a detailed, negotiable quotation. A 50% upfront payment initiates the project upon agreement of the quote.

Step 03

Get Your Estimate & Complete Payment

Our skilled team prepares a comprehensive material takeoff and labor estimate delivered in a detailed Excel spreadsheet. Pay the remaining balance to finalize.

Ready to Bid Your Next Multifamily Project with Confidence?

Upload your plans, drawings, specifications, and project documents today. Our team will review your scope and provide a custom quote based on project size, complexity, and turnaround requirements.

Why Choose
Remote Estimation?

Accurate & Data-Backed Estimates

We combine current market pricing, historical project data, and industry expertise to deliver reliable estimates that help contractors bid with confidence.

98% Bid-Hit Ratio

Comprehensive Estimating Services

From residential and commercial developments to industrial and infrastructure projects, we provide estimating support tailored to your project requirements.

Detailed Cost Breakdown

Receive organized pricing breakdowns for materials, labor, and equipment, helping you plan budgets with greater accuracy and control.

Experienced Construction Cost Estimator Team

Our skilled Construction Cost Estimator professionals understand project complexities and deliver tailored estimates that align with your scope and budget.

24-72
Hours

Fastest Turnaround Time

Receive detailed Construction Takeoff Services and professionally prepared estimates within 24–72 hours, helping you meet bid deadlines and keep projects moving forward.

Dedicated Estimators & Ongoing Support

Work with dedicated estimators who act as an extension of your team. We provide consistent support for contractors across Alaska, helping you manage multifamily bids efficiently and maintain accuracy.

24/7 Support Certified Experts Top Estimating Software

Local Multifamily Construction Estimating for Hoboken, NJ

Hoboken is a dense, flood-prone square mile where brownstone gut rehabs and new mid-rises both have to meet strict flood-damage-prevention rules and work with very little site space. Whether you're bidding brownstone gut renovations or Northwest Redevelopment Area projects, our multifamily estimators build quantities from your drawings, not from rules of thumb.

Hoboken's apartment towers need high-rise general conditions, vertical transportation, and rated assemblies, and our estimates cover all three. Conversions and gut renovations are a large share of the area's apartment pipeline, and our estimates reflect existing conditions.

Each takeoff is built in PlanSwift, Bluebeam Revu, and RSMeans from your current plan set and checked against the New Jersey Uniform Construction Code (UCC), including fire separation, sound transmission, accessibility, and sprinkler requirements. Multifamily quantities are organized by area, floor, and system to match how Hoboken contractors actually bid.

Contractors in Hoboken use us when bid volume outpaces their in-house team, and so do firms in nearby Weehawken, plus Manhattan in New York. You get a dedicated point of contact, a 24 to 72 hour turnaround, and multifamily numbers you can defend at bid review. Labor assumptions for the multifamily scope are yours to choose: union, prevailing wage, or open shop. New Jersey's Prevailing Wage Act covers public works, with rates published by the NJ Department of Labor and Workforce Development, and many redevelopment projects carry the same requirement. Upload your plans for a quote within one hour, and get 10% off your first estimate.

Multifamily estimator reviewing plans for contractors in Hoboken, NJ

Serving Hoboken and the Surrounding Hudson County Area

Hoboken is the center of our multifamily work in Hudson County, but our estimators also price jobs in Jersey City, Weehawken, and Union City and other nearby communities. Inside the city, the Waterfront, Uptown Hoboken, and the Northwest Redevelopment Area keep the bid boards busy. Drawings come in remotely, and the rest of New Jersey is covered as well.

Get every single answer
from here!

Yes. Hoboken is one of our core multifamily markets. Our multifamily estimators handle projects of every size here and in nearby Jersey City, Weehawken, and Union City, with a 24 to 72 hour turnaround.

Yes. We estimate Hoboken mid-rise and high-rise apartments with structure, envelope, vertical transportation, MEP risers, and unit finishes organized by floor and unit type.

Yes. We estimate office-to-residential, mill and warehouse conversions, and apartment gut renovations in Hoboken, separating demolition, structural, MEP, and finish work.

We read your drawings with the New Jersey Uniform Construction Code (UCC) in mind and carry code-driven items into the takeoff, including fire separation, sound transmission, accessibility, and sprinkler requirements.

Want to Win More Multifamily Bids Across Hoboken?

Get accurate, fast construction estimates delivered by experienced professionals. Save time, win more bids, and grow your business with remote estimating you can trust — from takeoff to final number.

Multifamily Construction Estimating Services cost breakdown report for multi-story residential building. Multifamily Construction Estimating Services detailed takeoff sheet showing apartment building quantities. Multifamily Construction Estimating Services sitework takeoff sheet showing site grading and utility estimates.