Our Story
Local Flooring Estimating Expertise for Long Island City, NY Projects
Long Island City added more housing towers than almost any other New York neighborhood, while Dutch Kills and the waterfront keep converting industrial lots into studios, labs, and offices. Whether you're bidding film studio and life-sciences buildings or industrial-to-office conversions, our flooring estimators build quantities from your drawings, not from rules of thumb.
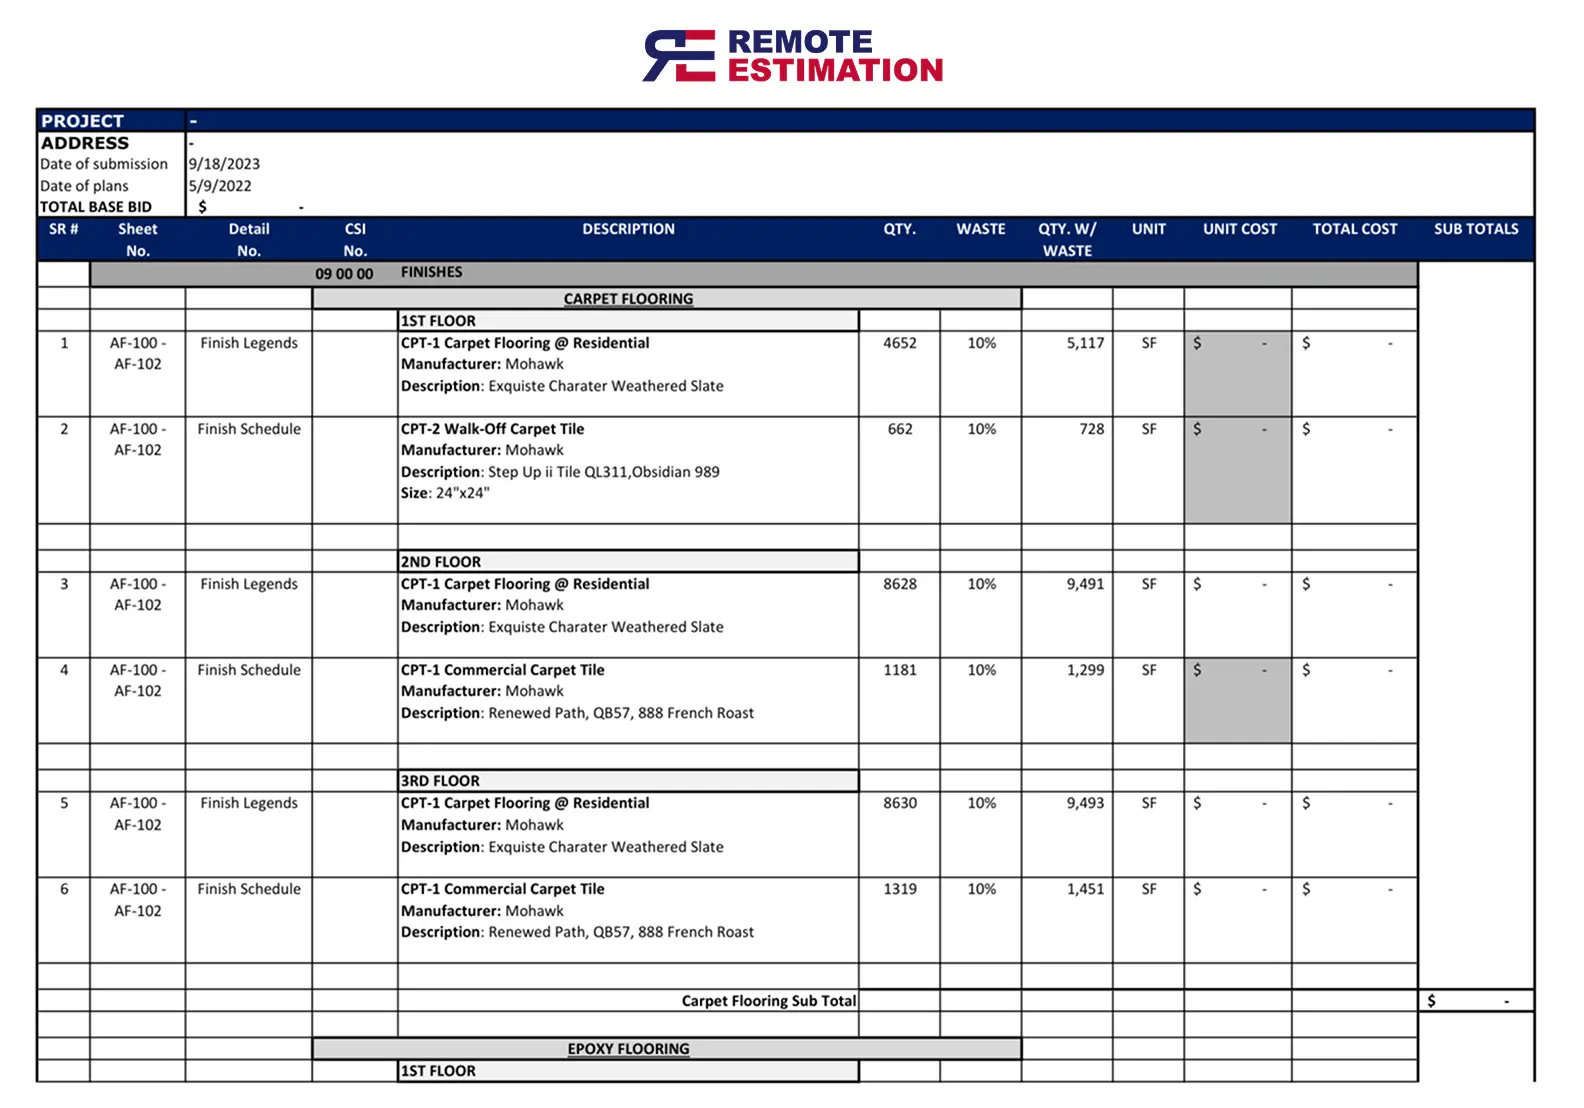
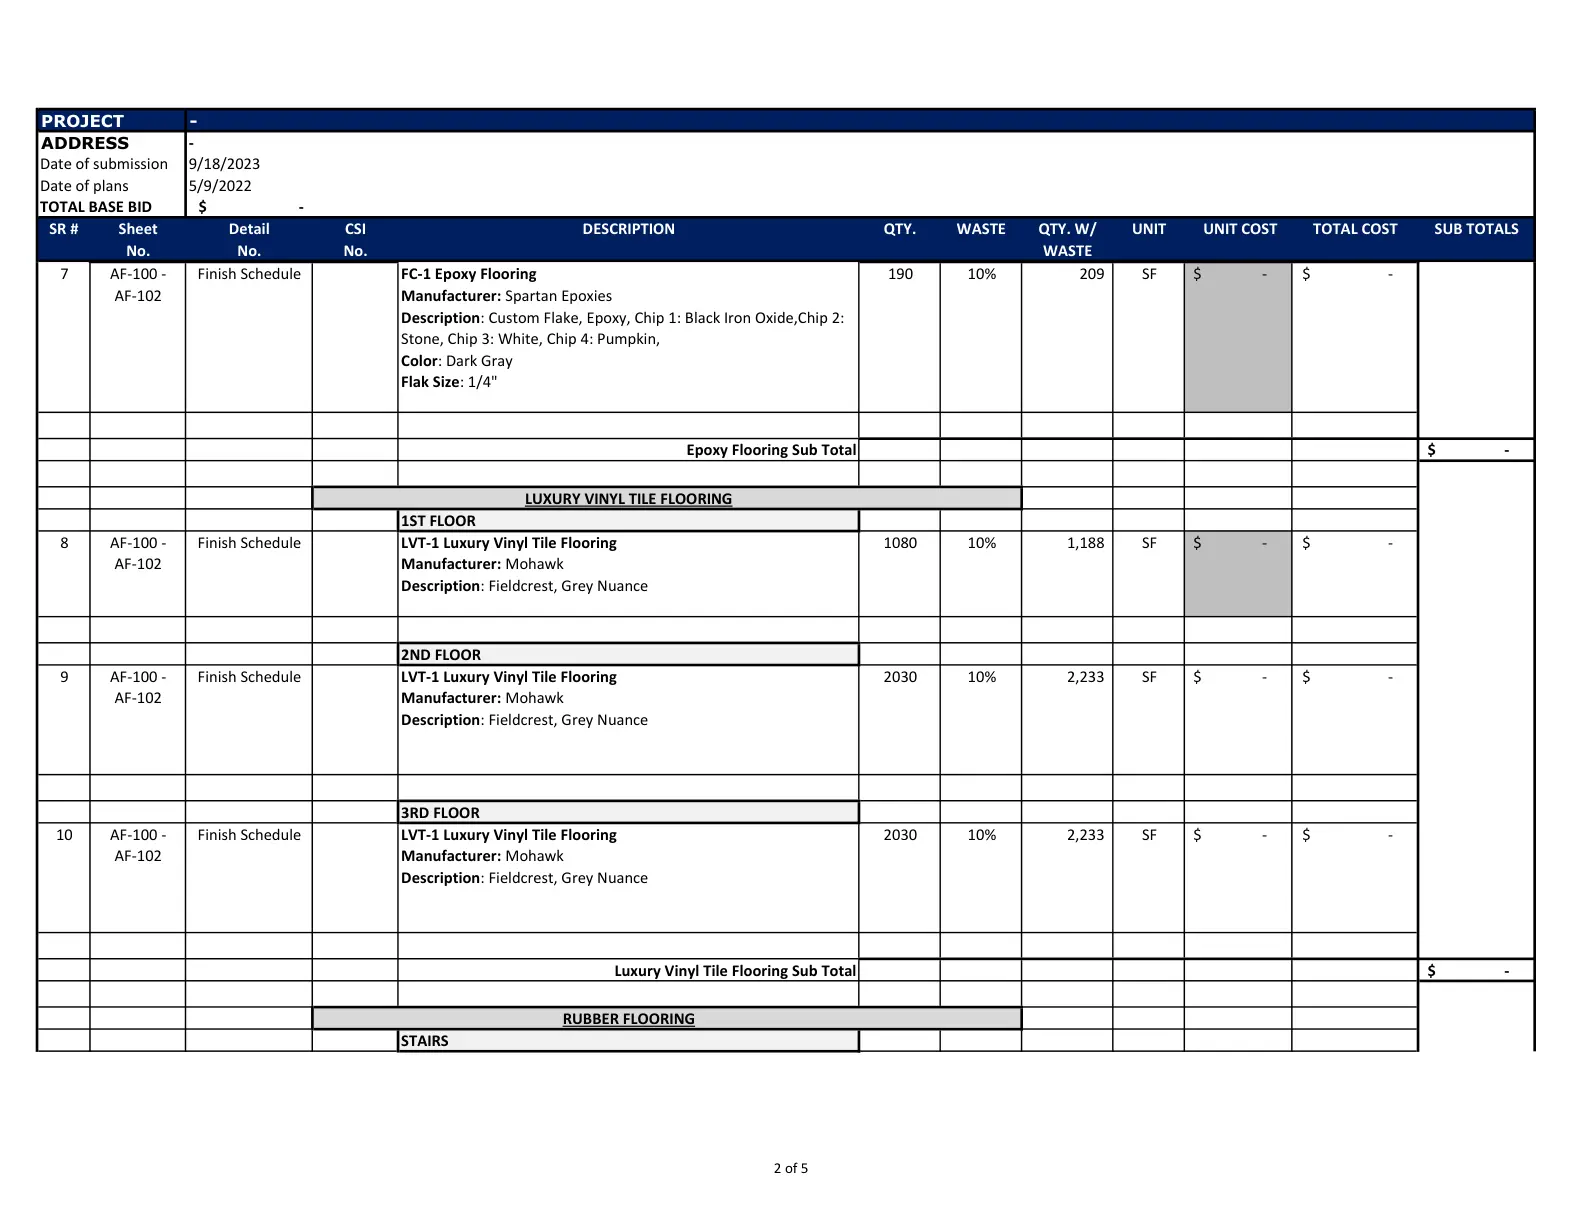
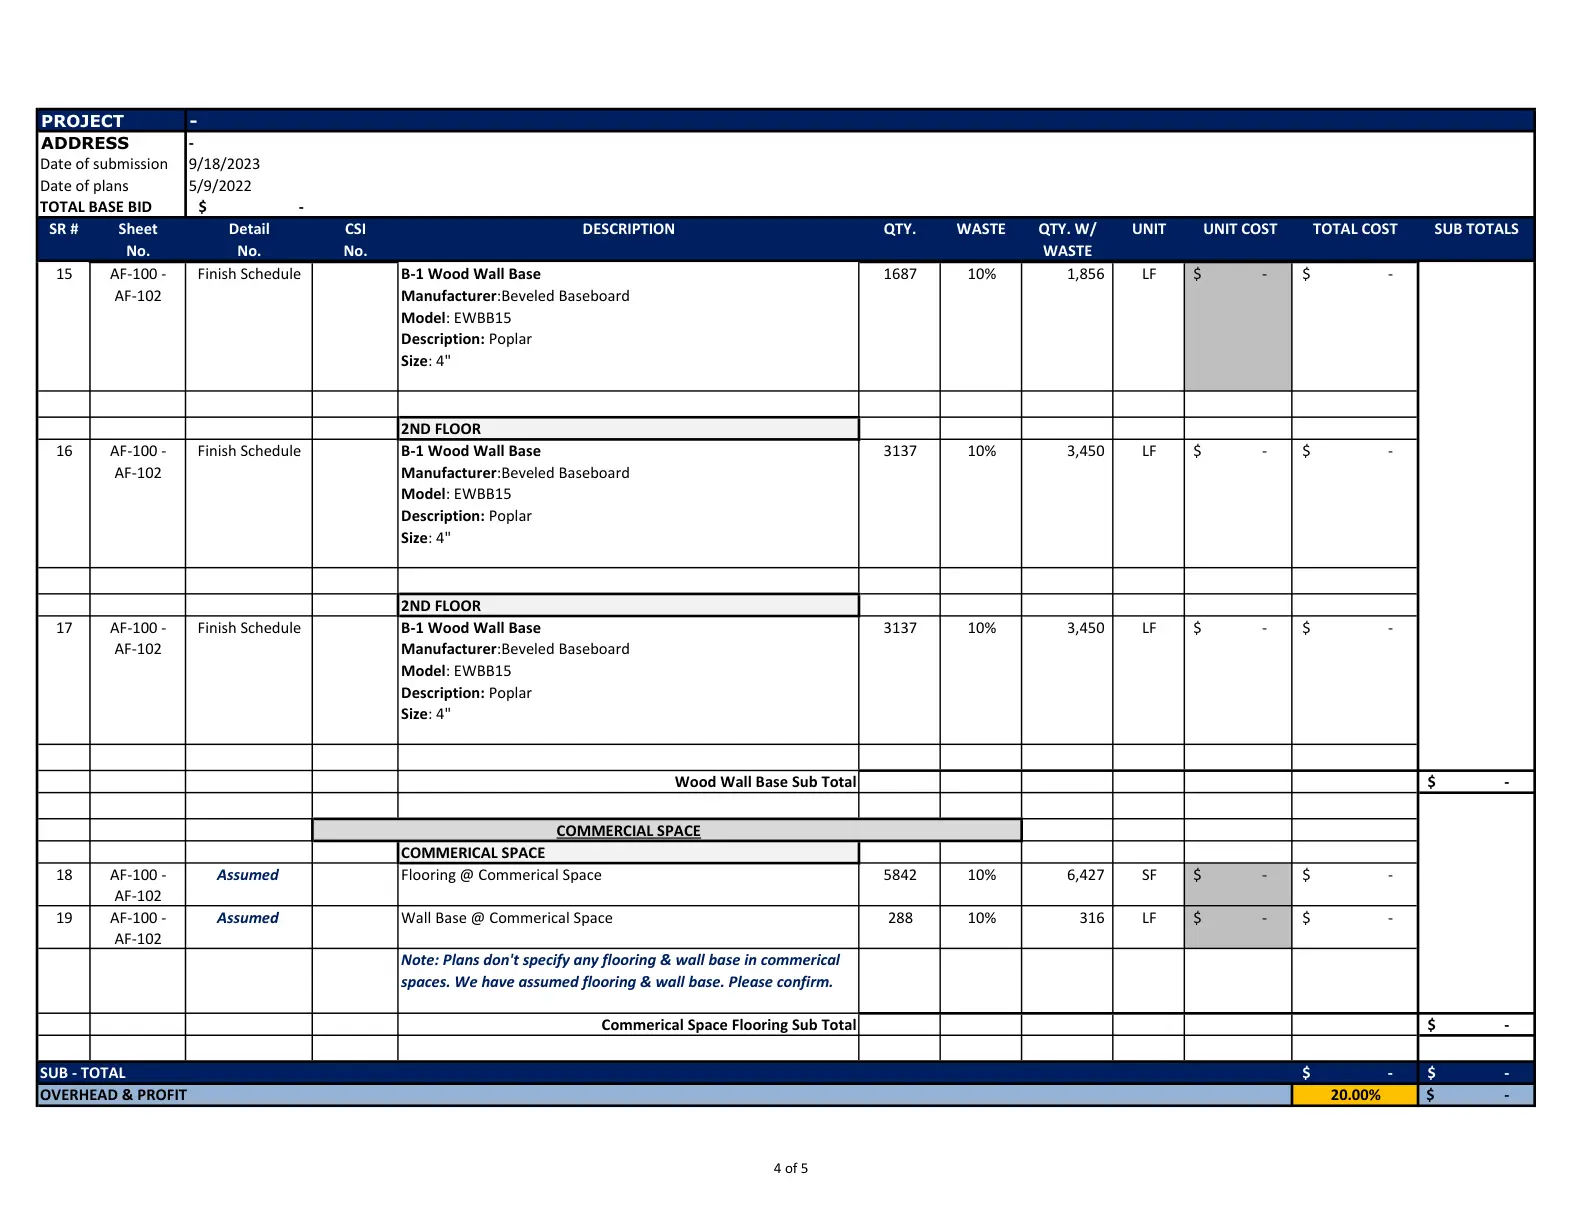
Flooring in Long Island City towers means many repeated unit layouts plus lobbies and amenity floors with stone, tile, and acoustic underlayment. We take off by unit type and floor so sound-rated underlayment and finish quantities are complete. Cold-weather local projects often include radiant heat under tile and walk-off flooring at entries, both of which we take off.
Code requirements change quantities, so our flooring estimators review every Long Island City drawing set against the NYC Construction Codes, paying attention to accessible transitions, slip-resistance, and acoustic underlayment requirements. We also flag New York City-specific costs, including DOB NOW filing requirements, sidewalk sheds, and Local Law 97 energy upgrades where they appear in the scope. The takeoff is built in Bluebeam Revu, RFMS Measure, PlanSwift, and Kubla Cubed and delivered as an Excel workbook with color-coded, marked-up plans.
With a 98% bid-hit ratio across more than 5,000 U.S. projects, Remote Estimation gives Long Island City contractors professional flooring estimating capacity without the cost of an in-house department, and we work the same way for firms in neighborhoods such as Hunters Point and Court Square. Inside the five boroughs, city-funded jobs use the Comptroller's prevailing wage schedules, and union labor is common on private work too. Your flooring estimate can be built on union, prevailing, or open-shop labor, whichever the bid requires. Email your plan set to info@remoteestimation.us for a fixed flooring quote.