Professional Concrete Estimating Services

Concrete Takeoff & Estimating Services in Mount Vernon

For General Contractors, Concrete Contractors & Foundation Contractors

Projects in Fleetwood, the South Side, and across Westchester County move quickly, and so does our team. We provide concrete estimating services in Mount Vernon, NY, giving concrete contractors, foundation subcontractors, and general contractors itemized concrete takeoffs and cost estimates in 24 to 72 hours without adding estimating staff.

Foundations & Footings
Slabs on Grade
Structural Concrete
Retaining Walls
Site Concrete
Parking & Paving
Rebar Takeoffs
Formwork Quantities
Concrete Volumes
Bid-Ready Estimates
Cost Breakdowns
CSI-Compliant Reports
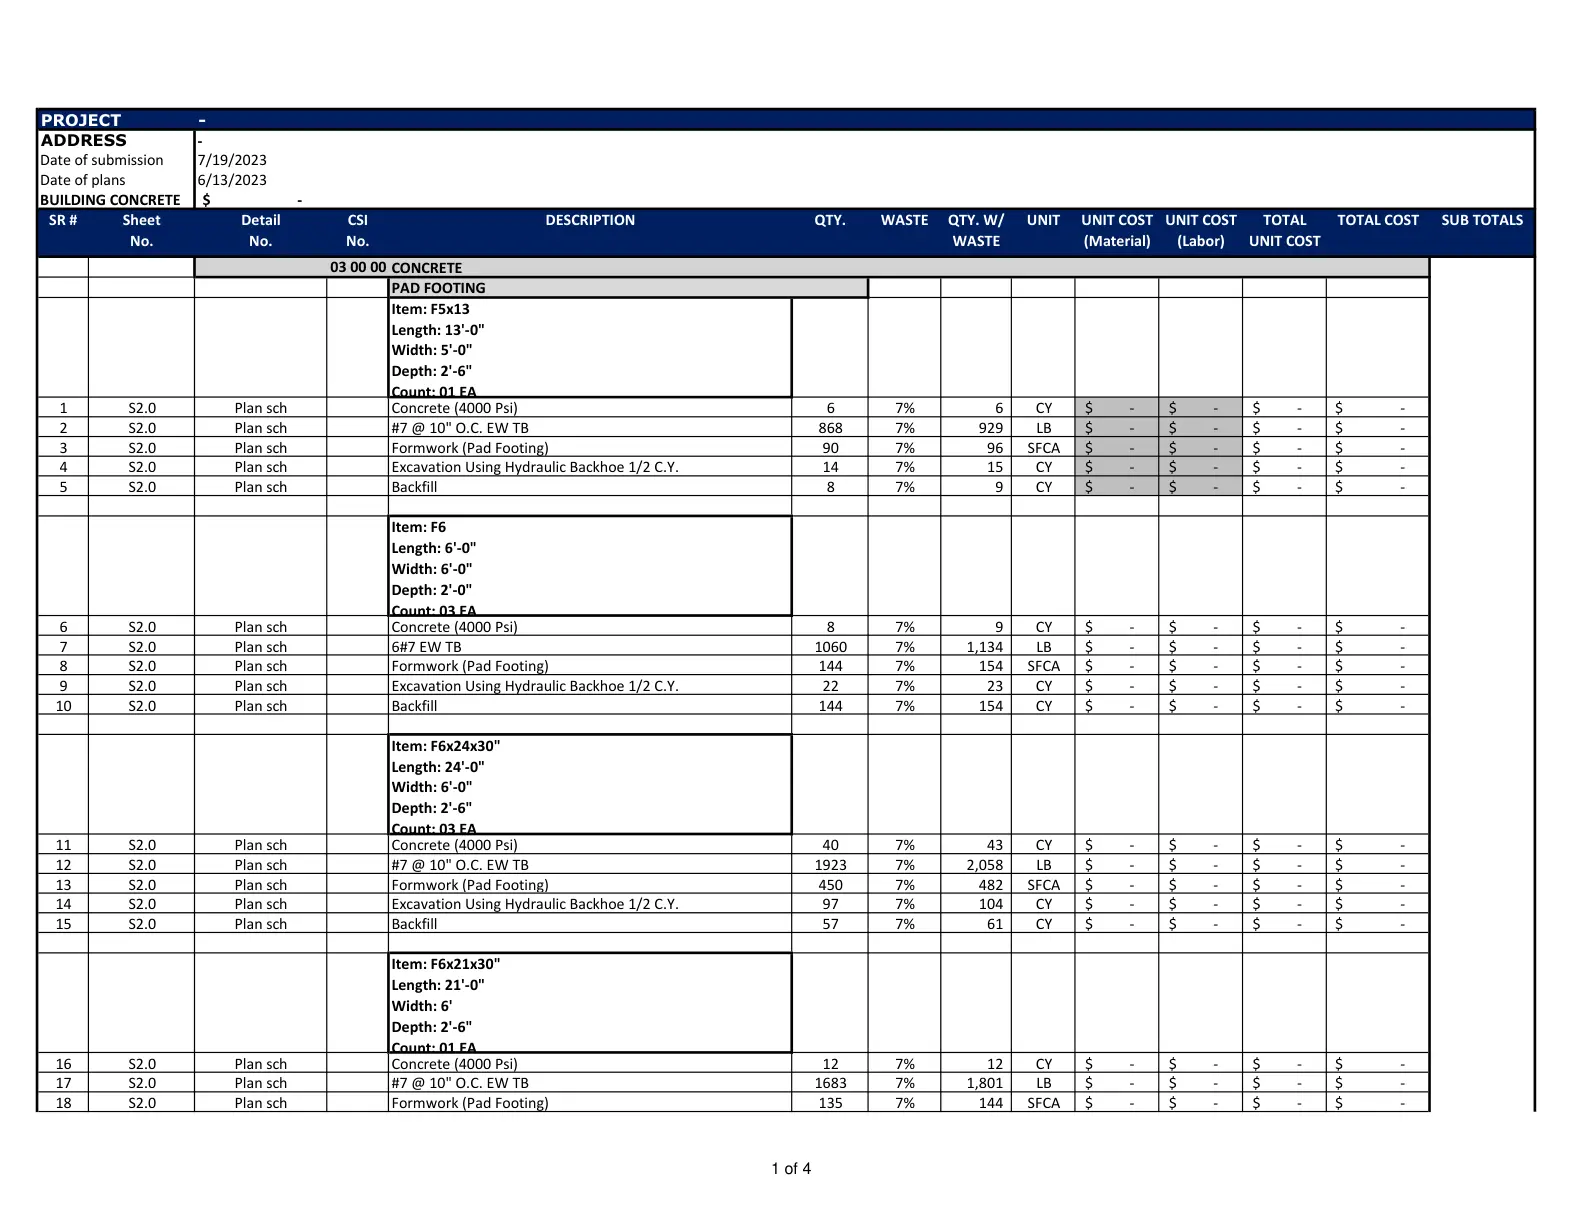
Concrete Estimating Services foundation and footing quantity takeoff report sample.
5.0
Based on 8 reviews
99% Accuracy Precision elite service
24–72h Turnaround Fast delivery guaranteed
5000+ Projects Across 50 US states
50 States Served 100% remote, nationwide

Why Concrete Estimates Go Wrong?

Contractors lose thousands of dollars every year to estimation errors, missed scope items, and wasted time. Here's exactly what we fix.

Without Professional Estimating Support
  • ✕
    Incorrect concrete volumes
  • ✕
    Missed reinforcement quantities
  • ✕
    Formwork costs overlooked
  • ✕
    Underpriced bids
  • ✕
    Material ordering mistakes
  • ✕
    Reduced project profitability
With Remote Estimation
  • ✓
    Accurate concrete quantities
  • ✓
    Detailed rebar takeoffs
  • ✓
    Reliable cost projections
  • ✓
    Organized bid-ready reports
  • ✓
    Faster estimating turnaround
  • ✓
    Improved bidding confidence

Concrete Projects We Estimate Throughout Mount Vernon

Our Concrete Estimating Services support a wide range of residential, commercial, and industrial construction projects. Whether you're pricing a single foundation package or a large-scale concrete structure, our estimating team provides accurate quantities and reliable cost information tailored to your project requirements.

Residential Construction
  • Full-basement foundations below frost depth
  • Underpinning and basement lowering in older homes
  • Single-family slab and stem-wall foundations
  • Full basement walls and footings
  • Custom-home structural slabs
  • Townhouse and duplex foundations
  • Driveways, patios, and flatwork
Commercial Construction
  • Concrete scopes for transit-oriented multifamily near Metro-North stations
  • Office building elevated decks
  • Retail pads and storefront foundations
  • Parking structures and ramps
  • Hospital and medical office foundations
  • School and university building slabs
  • Hotel podium and tower cores
Industrial & Specialized Facilities
  • Warehouse slab-on-grade and tilt-wall panels
  • Heavy equipment foundations
  • Manufacturing plant trench drains and pits
  • Cold storage insulated slabs
  • Loading dock aprons and truck courts
  • Data center slabs and generator pads

What's Included in Your Mount Vernon Concrete Estimate

We calculate precise concrete volumes directly from project drawings to ensure accurate material planning and bidding.

Concrete Quantity Takeoffs
We calculate precise concrete volumes directly from project drawings to ensure accurate material planning and bidding. Included:
  • Concrete Volumes (Cubic Yards)
  • Foundations & Footings
  • Slabs on Grade
  • Elevated Slabs
  • Concrete Walls
  • Concrete Columns
  • Structural Beams
Reinforcement Takeoffs
Reinforcement can significantly impact project costs. We prepare detailed rebar takeoffs to improve estimating accuracy. Included:
  • Rebar Quantities
  • Welded Wire Mesh
  • Reinforcement Schedules
  • Dowels & Connectors
  • Reinforcing Steel Weight Calculations
Formwork & Concrete Accessories
Temporary works and supporting systems are often overlooked during estimating. Included:
  • Formwork Areas
  • Bulkheads
  • Edge Forms
  • Construction Joints
  • Expansion Joints
  • Concrete Accessories
Labor Cost Analysis
Accurate labor forecasting helps contractors avoid costly estimating mistakes.
  • Placement Labor
  • Finishing Labor
  • Reinforcement Installation
  • Formwork Labor
  • Productivity Assumptions
Cost Breakdown Reports
Receive organized cost information prepared specifically for bidding and budgeting.
  • Material Costs
  • Labor Costs
  • Reinforcement Costs
  • Formwork Costs
  • Scope-Specific Pricing
Bid-Ready Deliverables
Professional estimating reports prepared to support project bidding.
  • Quantity Takeoff Reports
  • Marked-Up Drawings
  • Cost Summaries
  • Scope Review Notes
  • Bid Documentation

See What You'll Receive

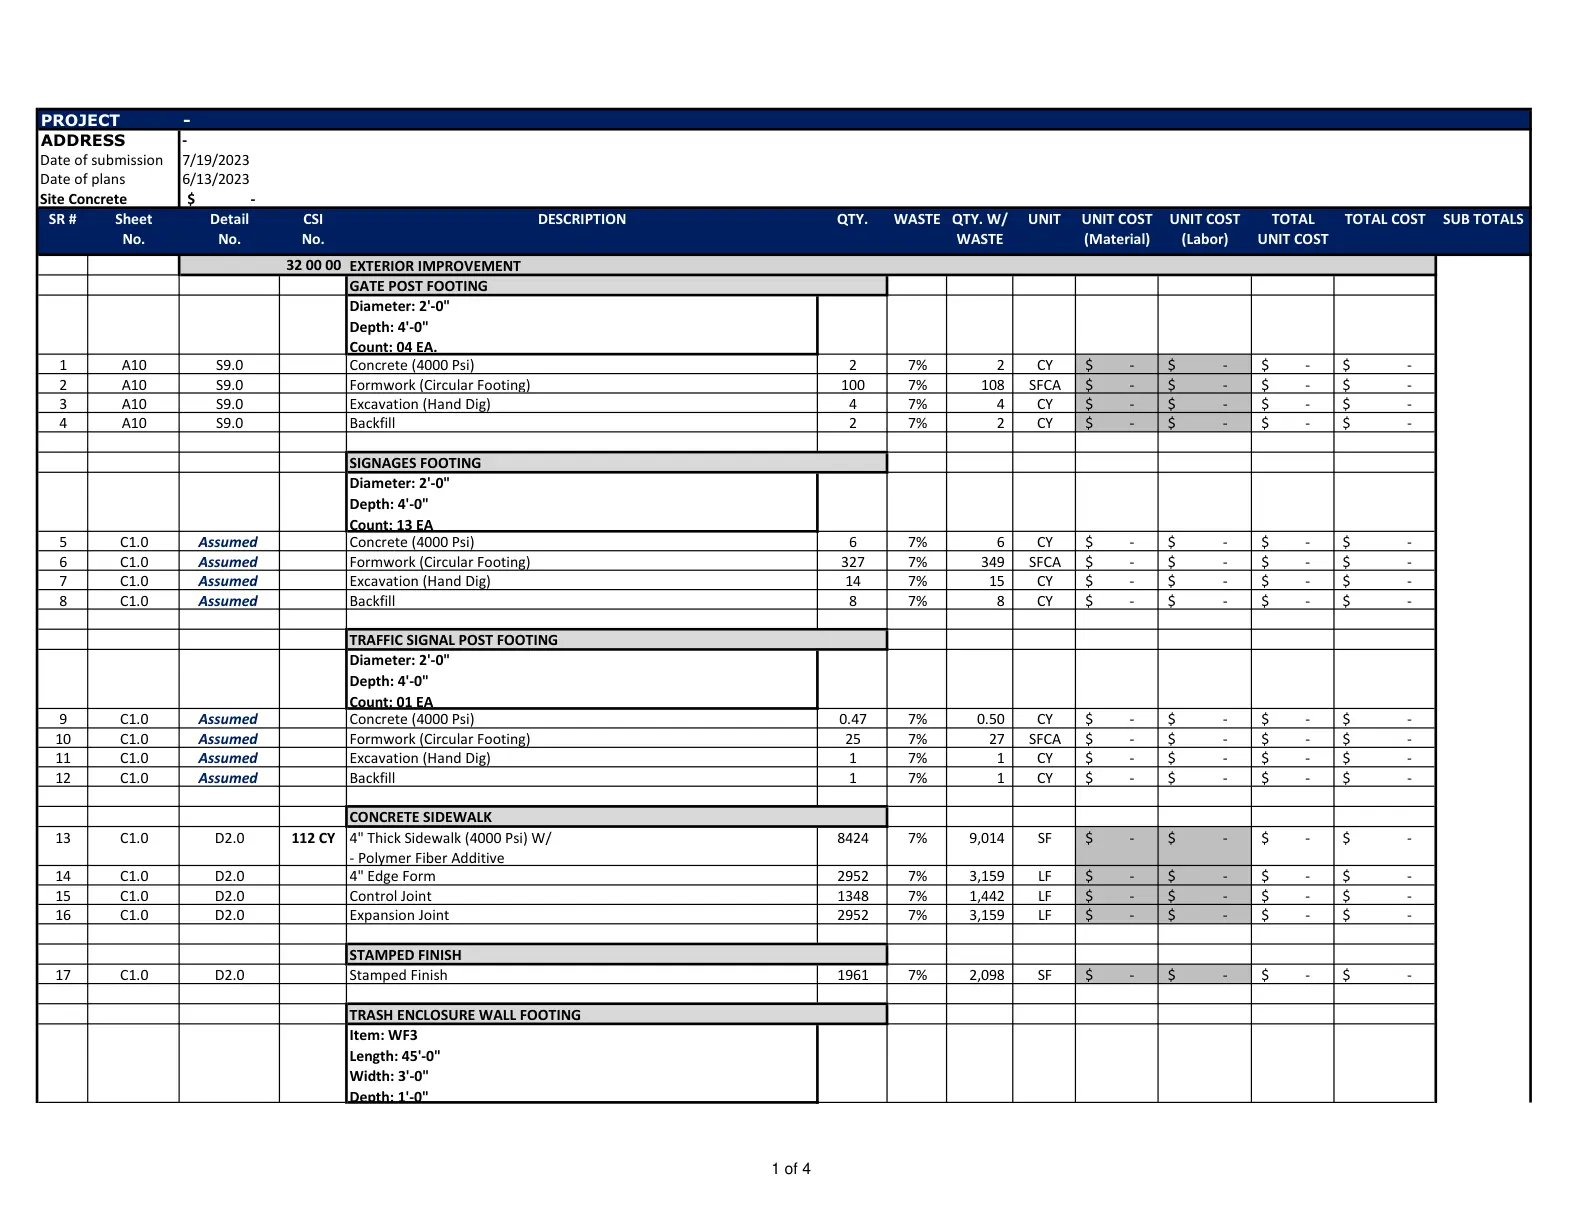
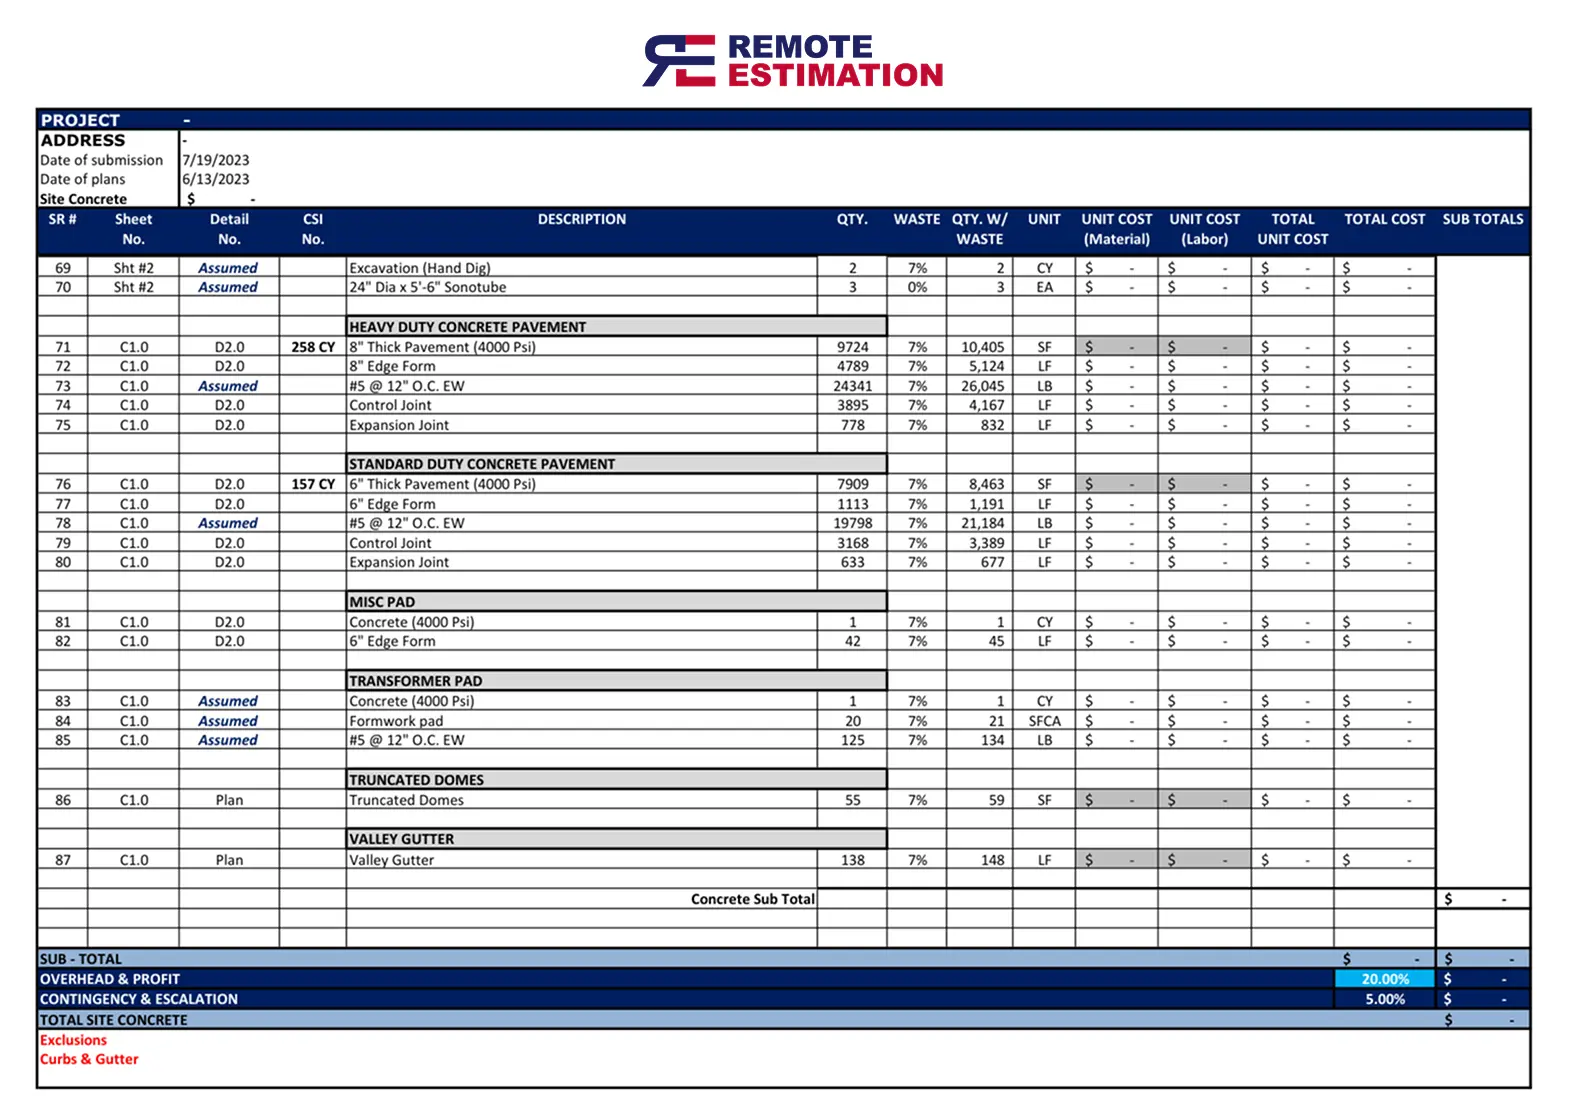
Detailed, itemized takeoff reports with quantities, costs and clear breakdown of flowing materials. Here's a preview of that.

remoteestimation.us · Detailed Takeoff

Every report includes color-coded marked plans, itemized quantity sheets, and a full cost summary — delivered in Excel and PDF formats, ready to attach directly to your bid submission.

What We Quantify in Concrete Takeoff Services?

Our Mount Vernon concrete takeoff covers post-tension tendons, formwork by contact area, columns and walls, vapor barriers, sidewalks, curbs, and flatwork, embeds and anchor bolts, concrete pumping and finishing, footings and foundations, grade beams and pile caps, and slab-on-grade. Footings are measured to frost depth, and cold-weather protection is listed separately. Renovation scopes separate demolition, underpinning, and new concrete. Every concrete item is reported with exact counts, linear footage, square footage, or volume, cross-referenced to your drawing sheets and schedules.

Concrete Foundations Spread Footings Strip Footings Slabs on Grade
Elevated Slabs Concrete Walls Concrete Columns Concrete Beams
Retaining Walls Sidewalks Curbs & Gutters Driveways
Parking Lots Reinforcement Steel Welded Wire Mesh Structural Concrete

Our 3 Step
Simplified Process

From drawings to detailed estimates — fast, accurate, and hassle-free.

Step 1

Submit Your Drawings

Begin by sending us your project drawings through our secure upload portal, email, Google Drive, Dropbox, or your preferred file-sharing method. Please include all necessary details to help us prepare an accurate estimate.

Upload Plans & Get a Quote
Step 02

Receive a Quick Quote

Within just one hour, we'll analyze your plans and provide a detailed, negotiable quotation. A 50% upfront payment initiates the project upon agreement of the quote.

Step 03

Get Your Estimate & Complete Payment

Our skilled team prepares a comprehensive material takeoff and labor estimate delivered in a detailed Excel spreadsheet. Pay the remaining balance to finalize.

Ready to Bid Your Next Concrete Project with Confidence?

Upload your plans, drawings, specifications, and project documents today. Our team will review your scope and provide a custom quote based on project size, complexity, and turnaround requirements.

Why Choose
Remote Estimation?

Accurate & Data-Backed Estimates

We combine current market pricing, historical project data, and industry expertise to deliver reliable estimates that help contractors bid with confidence.

98% Bid-Hit Ratio

Comprehensive Estimating Services

From residential and commercial developments to industrial and infrastructure projects, we provide estimating support tailored to your project requirements.

Detailed Cost Breakdown

Receive organized pricing breakdowns for materials, labor, and equipment, helping you plan budgets with greater accuracy and control.

Experienced Construction Cost Estimator Team

Our skilled Construction Cost Estimator professionals understand project complexities and deliver tailored estimates that align with your scope and budget.

24-72
Hours

Fastest Turnaround Time

Receive detailed Construction Takeoff Services and professionally prepared estimates within 24–72 hours, helping you meet bid deadlines and keep projects moving forward.

Dedicated Estimators & Ongoing Support

Work with dedicated estimators who act as an extension of your team. We provide consistent support for contractors across Alaska, helping you manage Concrete bids efficiently and maintain accuracy.

24/7 Support Certified Experts Top Estimating Software

Mount Vernon Concrete Cost Estimates Your Bids Can Rely On

Mount Vernon's dense, older housing stock and two Metro-North stations bring a steady mix of multifamily renovation, affordable housing, and small mixed-use buildings. We prepare concrete estimates for that full range of work, from older building renovation to smaller jobs in Downtown Mount Vernon and Fleetwood.

Mount Vernon's frost depth sets footing depth, and winter pours bring blankets, heated enclosures, accelerators, and hot water. We measure footings to the required frost depth and flag cold-weather protection as its own cost. Renovation concrete in the area, such as slab replacement, underpinning, and new elevator pits in old buildings, is labor-intensive.

Our concrete estimators use Bluebeam Revu, PlanSwift, and Kubla Cubed to build each Mount Vernon takeoff, and they read the drawings with the New York State Uniform Fire Prevention and Building Code in mind, including rebar cover, lap lengths, footing depths, and special-inspection items. You receive an Excel workbook and marked-up PDFs, so every concrete number can be checked.

Hiring an in-house concrete estimator is expensive, and missing a bid deadline is worse. Our remote team covers Mount Vernon with fast, itemized concrete estimates and a 98% bid-hit ratio, and we serve nearby New Rochelle and Pelham as well. Labor assumptions for the concrete scope are yours to choose: union, prevailing wage, or open shop. Prevailing wage rates for public work in New York State come from the Department of Labor, organized by county and trade. Get a fixed quote for your next Mount Vernon bid within about an hour.

Concrete estimator reviewing plans for contractors in Mount Vernon, NY

Mount Vernon Coverage: the Bronx, Yonkers, and Beyond

Our Mount Vernon service area includes Downtown Mount Vernon, Fleetwood, and the South Side, plus neighboring communities such as the Bronx, Yonkers, New Rochelle, Pelham, Bronxville, and Eastchester. Every concrete estimate is prepared remotely from your drawings, so a project in Eastchester gets the same turnaround as one in Downtown Mount Vernon. We also cover the rest of New York.

Get every single answer
from here!

Yes. Mount Vernon is one of our core concrete markets. Our concrete estimators handle residential, commercial, and industrial projects here and in nearby the Bronx, Yonkers, and New Rochelle, with a 24 to 72 hour turnaround.

Yes. We measure footings and foundation walls to the frost depth on your drawings, and we list cold-weather items such as blankets, heated enclosures, accelerators, and frost-protected shallow foundation insulation.

Yes. For Mount Vernon infill and renovation projects we separately quantify existing slab removal, underpinning, new pits and trenches, and new foundations, so tight-site labor and phasing are reflected in your price.

We read your drawings with the New York State Uniform Fire Prevention and Building Code in mind and carry code-driven items into the takeoff, including rebar cover, lap lengths, footing depths, and special-inspection items.

Want to Win More Concrete Bids Across Mount Vernon?

Get accurate, fast construction estimates delivered by experienced professionals. Save time, win more bids, and grow your business with remote estimating you can trust — from takeoff to final number.

Concrete Estimating Services foundation and footing quantity takeoff report sample. Concrete Estimating Services building concrete takeoff sheet showing slab volume calculations. Concrete Estimating Services site concrete takeoff sheet showing sidewalk quantity calculations.