New York City projects carry costs that don't exist elsewhere, including hoisting, sidewalk sheds, DOB filings, union labor rates, and Local Law 97 compliance, so national averages don't work for pricing here. Whether you're bidding Local Law 97 energy retrofits or transit and airport modernization, our concrete estimators build quantities from your drawings, not from rules of thumb.
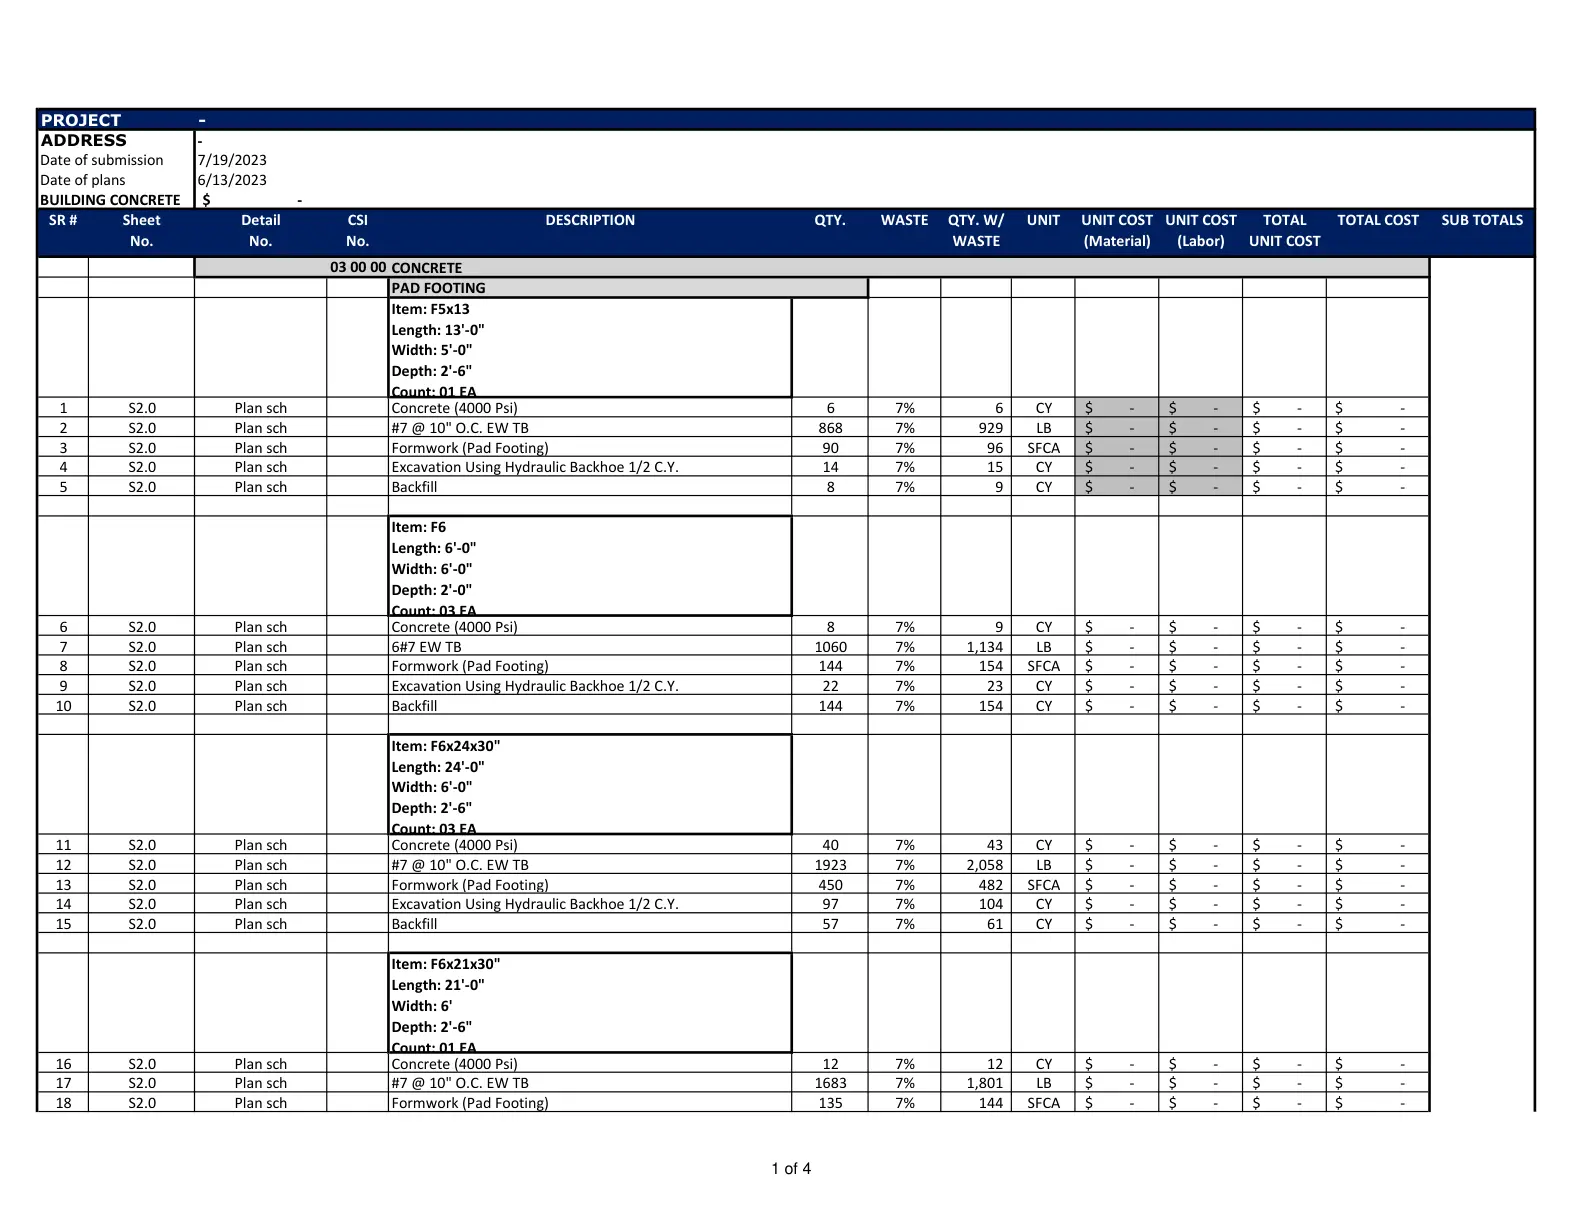
New York City tower work includes core walls, transfer slabs, post-tensioned decks, and very dense rebar at columns and shear walls. We take off concrete by pour and level so your cycle schedule, pump time, and rebar tonnage line up. The area's frost depth sets footing depth, and winter pours bring blankets, heated enclosures, accelerators, and hot water.
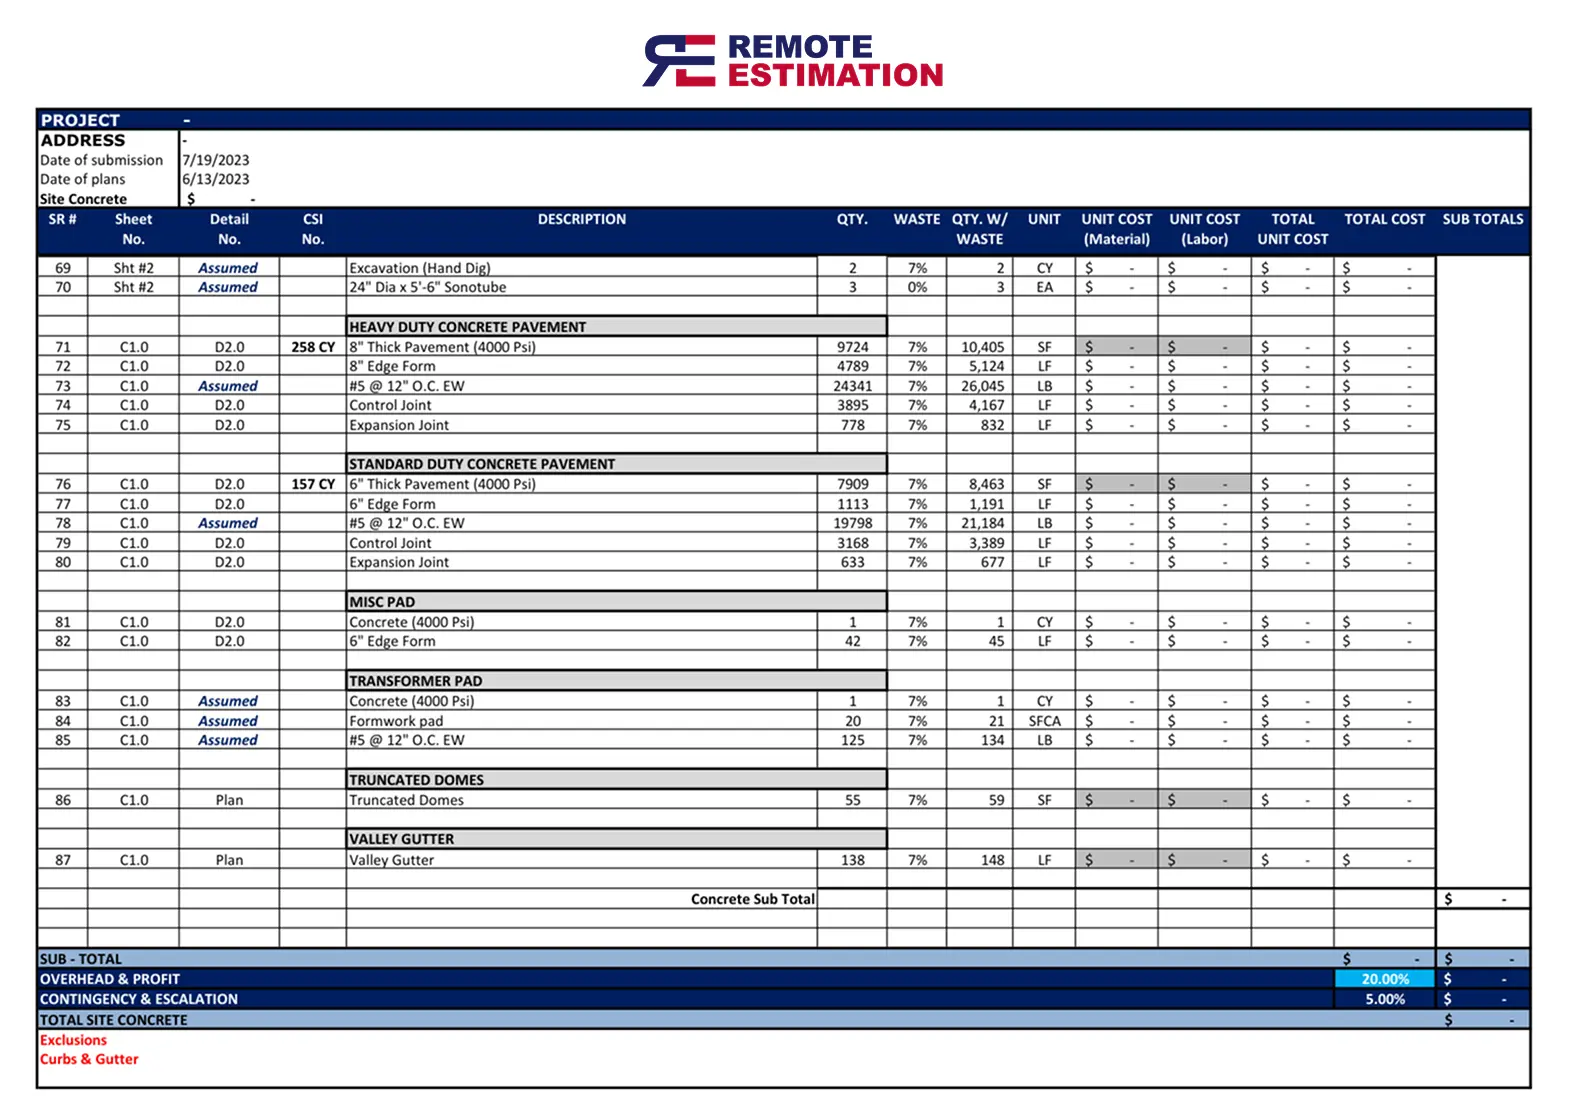
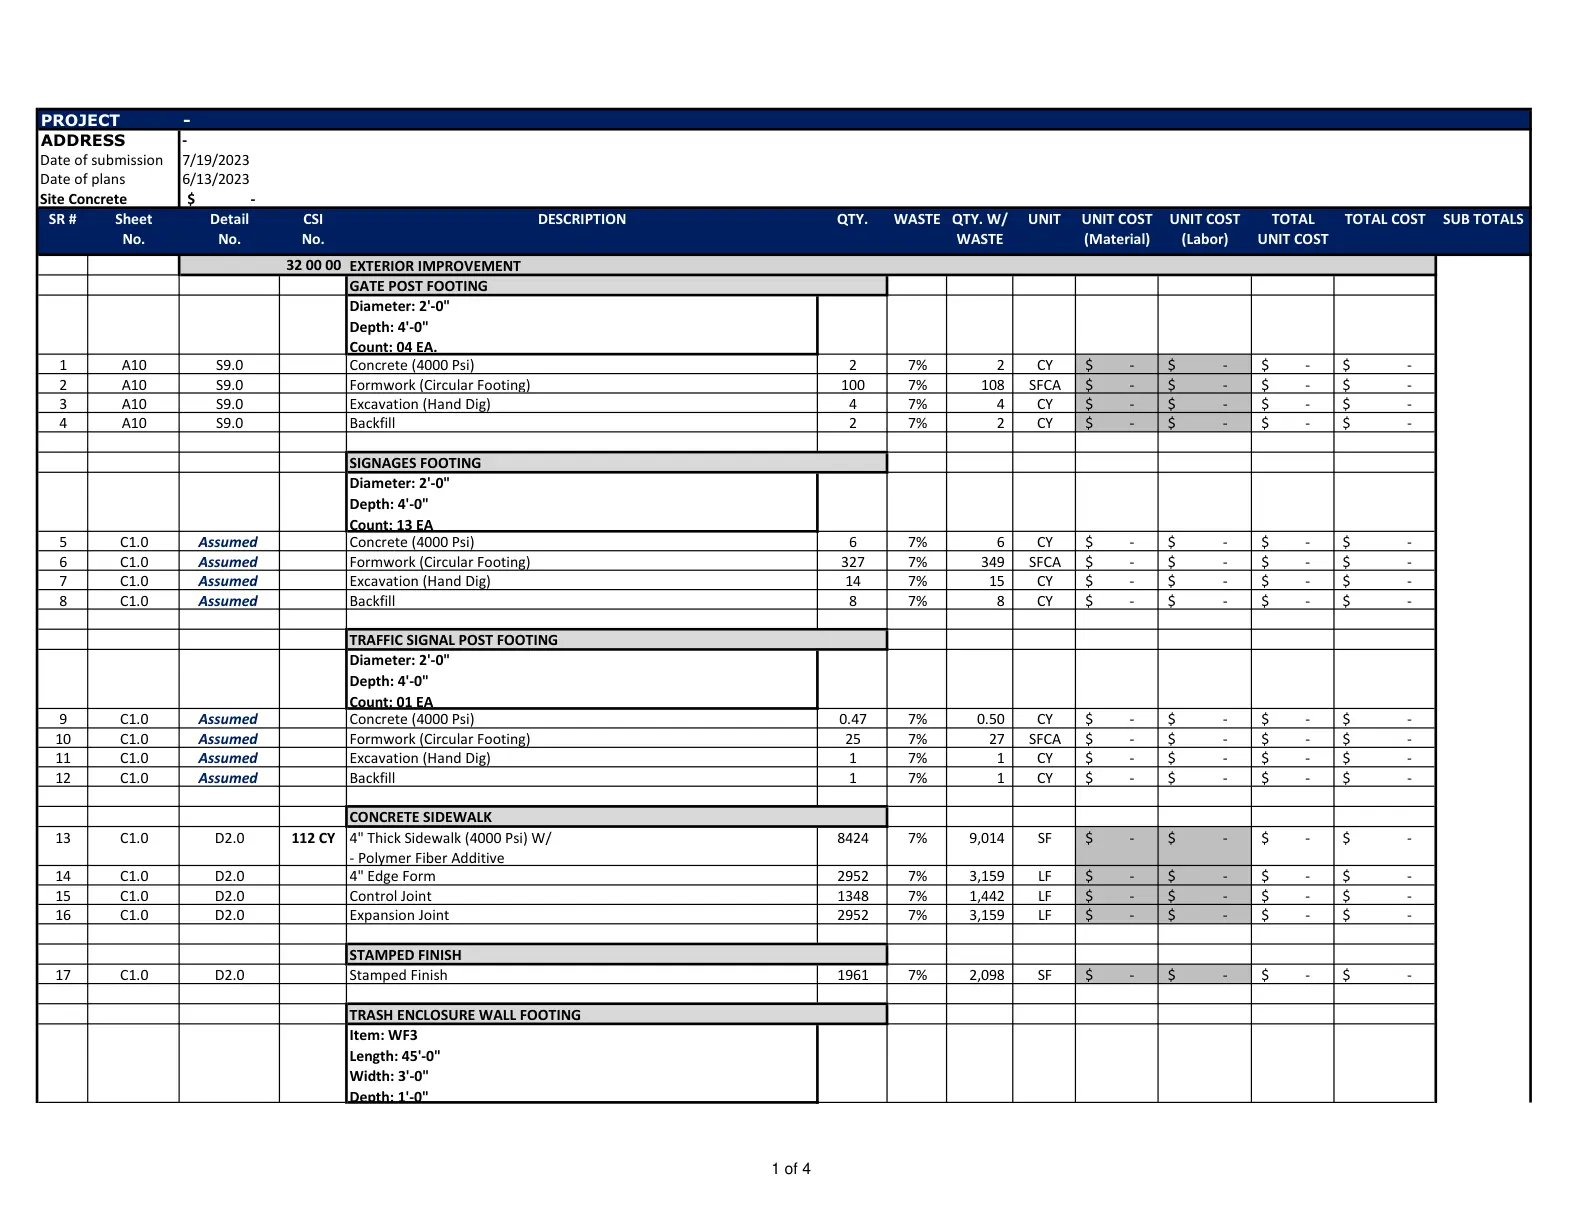
Our concrete estimators use Bluebeam Revu, PlanSwift, and Kubla Cubed to build each New York City takeoff, and they read the drawings with the NYC Construction Codes in mind, including rebar cover, lap lengths, footing depths, and special-inspection items. Where the scope involves DOB NOW filings, sidewalk sheds, or Local Law 97 compliance, those costs are flagged so they are not missed at bid time. You receive an Excel workbook and marked-up PDFs, so every concrete number can be checked.
With a 98% bid-hit ratio across more than 5,000 U.S. projects, Remote Estimation gives New York City contractors professional concrete estimating capacity without the cost of an in-house department, and we work the same way for firms in all five boroughs, including Manhattan and Brooklyn. Union crews and Comptroller prevailing wage rates shape most New York City budgets, so the labor basis matters as much as the quantities. Your concrete estimate can be built on union, prevailing, or open-shop labor, whichever the bid requires. Email your plan set to info@remoteestimation.us for a fixed concrete quote.