Our Story
Drywall Takeoff & Estimating Built for Newark Contractors
Newark mixes downtown mid-rise residential, Ironbound infill, and port and airport work, so one month of bids can run from a three-family renovation to a warehouse fit-out. We prepare drywall estimates for that full range of work, from university and hospital campuses to smaller jobs in Downtown Newark and the Ironbound.
Drywall in Newark towers is mostly rated assemblies: shaft walls at elevators and stairs, two-hour corridor walls, demising walls with sound ratings, and head-of-wall firestopping. We take off each assembly by type and floor. Renovating the area's older buildings means plaster demolition, furring out uneven walls, patching existing surfaces, and fitting new partitions into existing conditions.
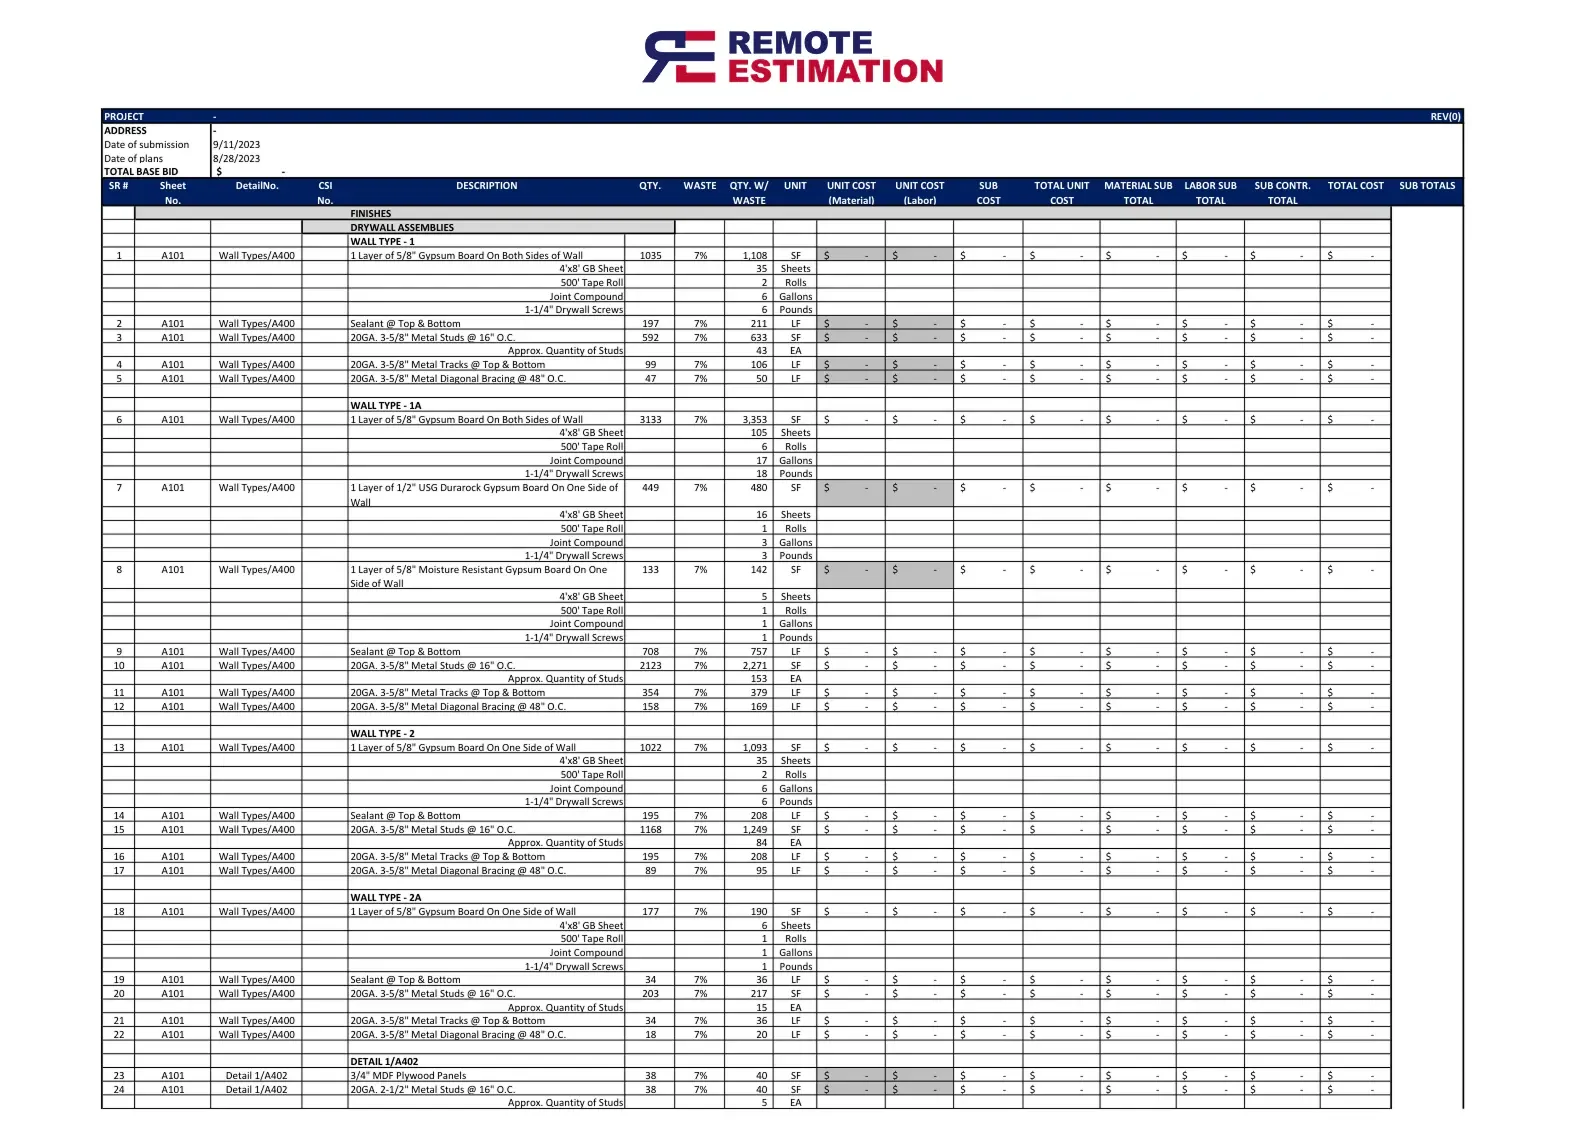
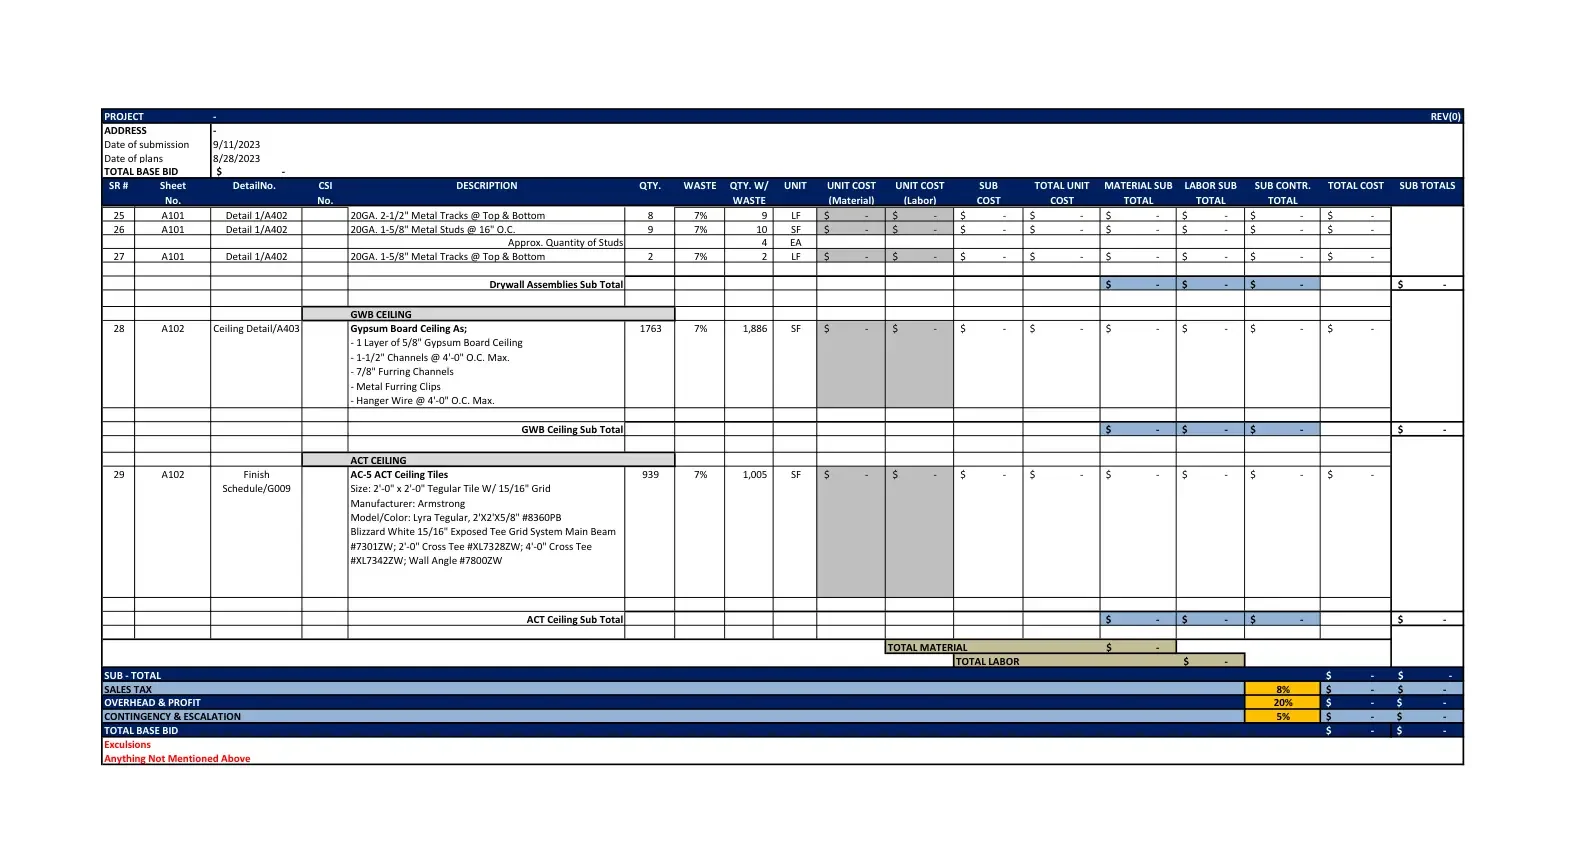
Code requirements change quantities, so our drywall estimators review every Newark drawing set against the New Jersey Uniform Construction Code (UCC), paying attention to fire-rated and sound-rated assemblies, shaft walls, and firestopping. The takeoff is built in Bluebeam Revu, PlanSwift, and On-Screen Takeoff and delivered as an Excel workbook with color-coded, marked-up plans.
Remote Estimation has prepared estimates on more than 5,000 projects for 500+ contractors, and that experience goes into every Newark drywall bid we touch. In New Jersey, NJDOL publishes the prevailing wage rates used on public works and many publicly assisted redevelopment jobs. Your drywall estimate can be built on union, prevailing, or open-shop labor, whichever the bid requires. Email your plan set to info@remoteestimation.us for a fixed drywall quote.