Our Story
Local Drywall Estimating Expertise for Passaic, NJ Projects
Passaic's dense blocks and old mill buildings mean much of the work is adaptive reuse and multifamily infill, where existing conditions drive scope as much as new design does. Whether you're bidding multifamily redevelopment or school construction, our drywall estimators build quantities from your drawings, not from rules of thumb.
On cold-climate Passaic projects, exterior walls often include more insulation and vapor control, and our takeoffs carry those with the drywall. Renovating the area's older buildings means plaster demolition, furring out uneven walls, patching existing surfaces, and fitting new partitions into existing conditions.
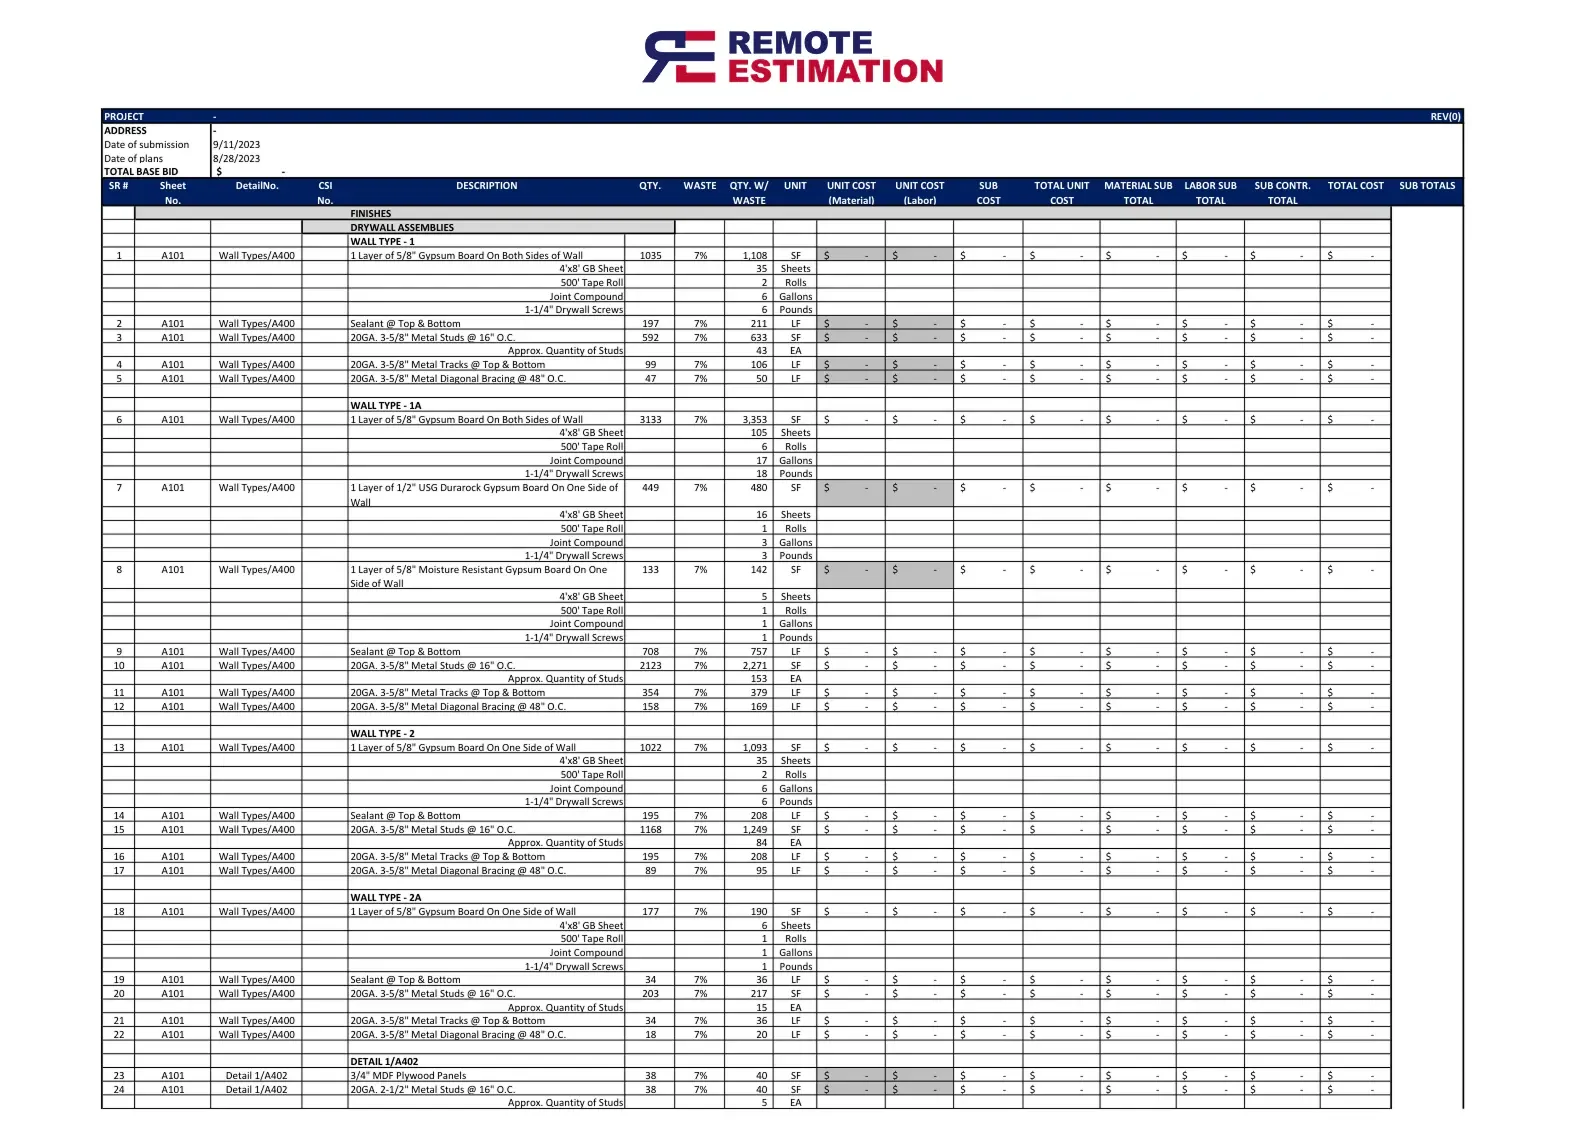
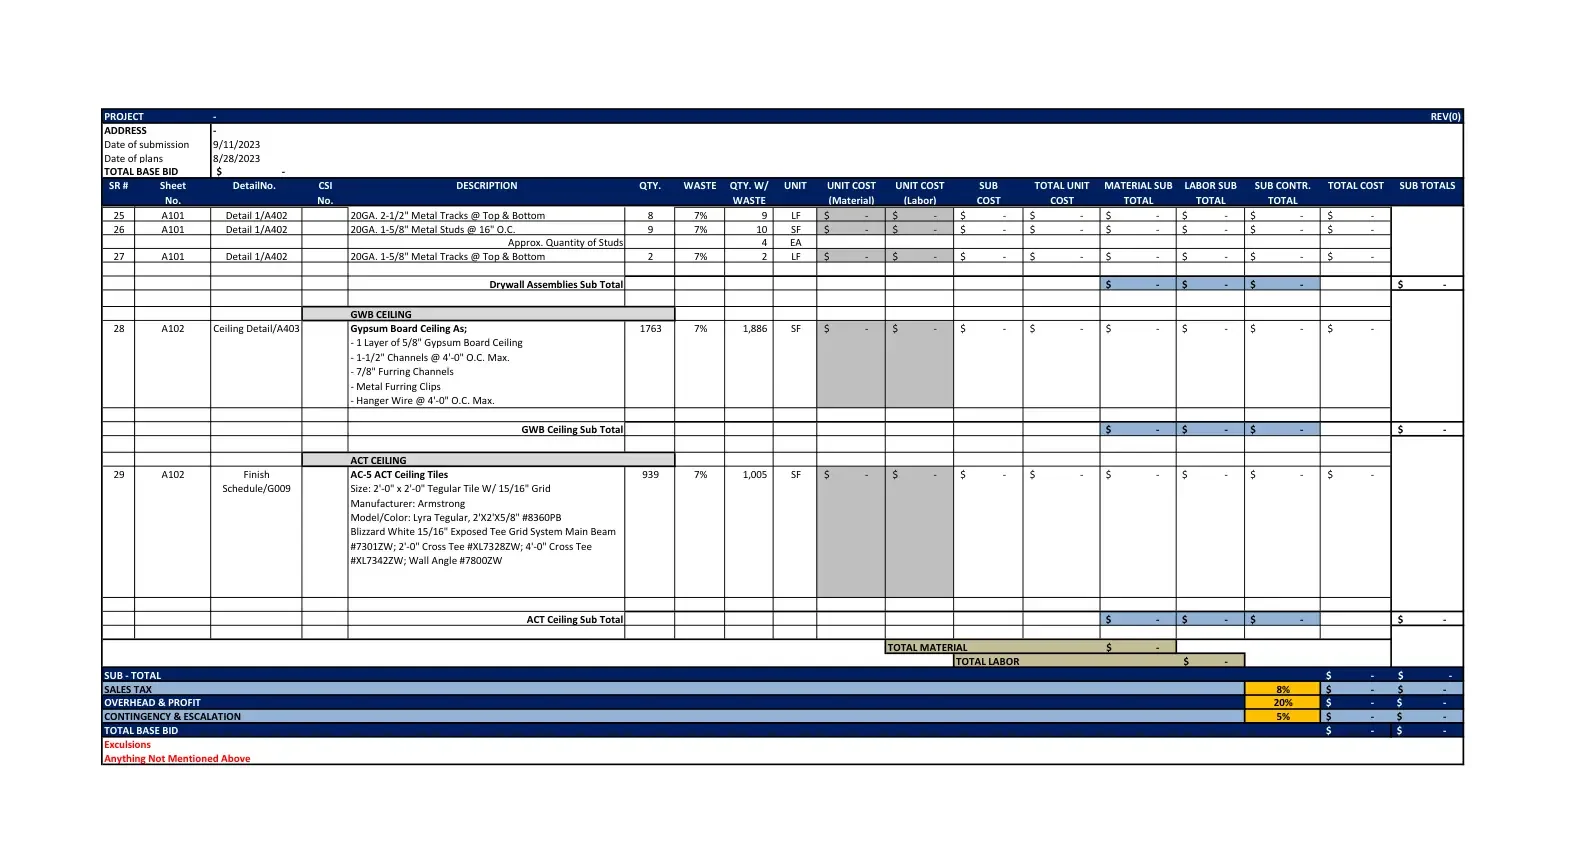
Our drywall estimators use Bluebeam Revu, PlanSwift, and On-Screen Takeoff to build each Passaic takeoff, and they read the drawings with the New Jersey Uniform Construction Code (UCC) in mind, including fire-rated and sound-rated assemblies, shaft walls, and firestopping. You receive an Excel workbook and marked-up PDFs, so every drywall number can be checked.
With a 98% bid-hit ratio across more than 5,000 U.S. projects, Remote Estimation gives Passaic contractors professional drywall estimating capacity without the cost of an in-house department, and we work the same way for firms in nearby Clifton and Garfield. In New Jersey, NJDOL publishes the prevailing wage rates used on public works and many publicly assisted redevelopment jobs. Your drywall estimate can be built on union, prevailing, or open-shop labor, whichever the bid requires. Upload your plans for a quote within one hour, and get 10% off your first estimate.