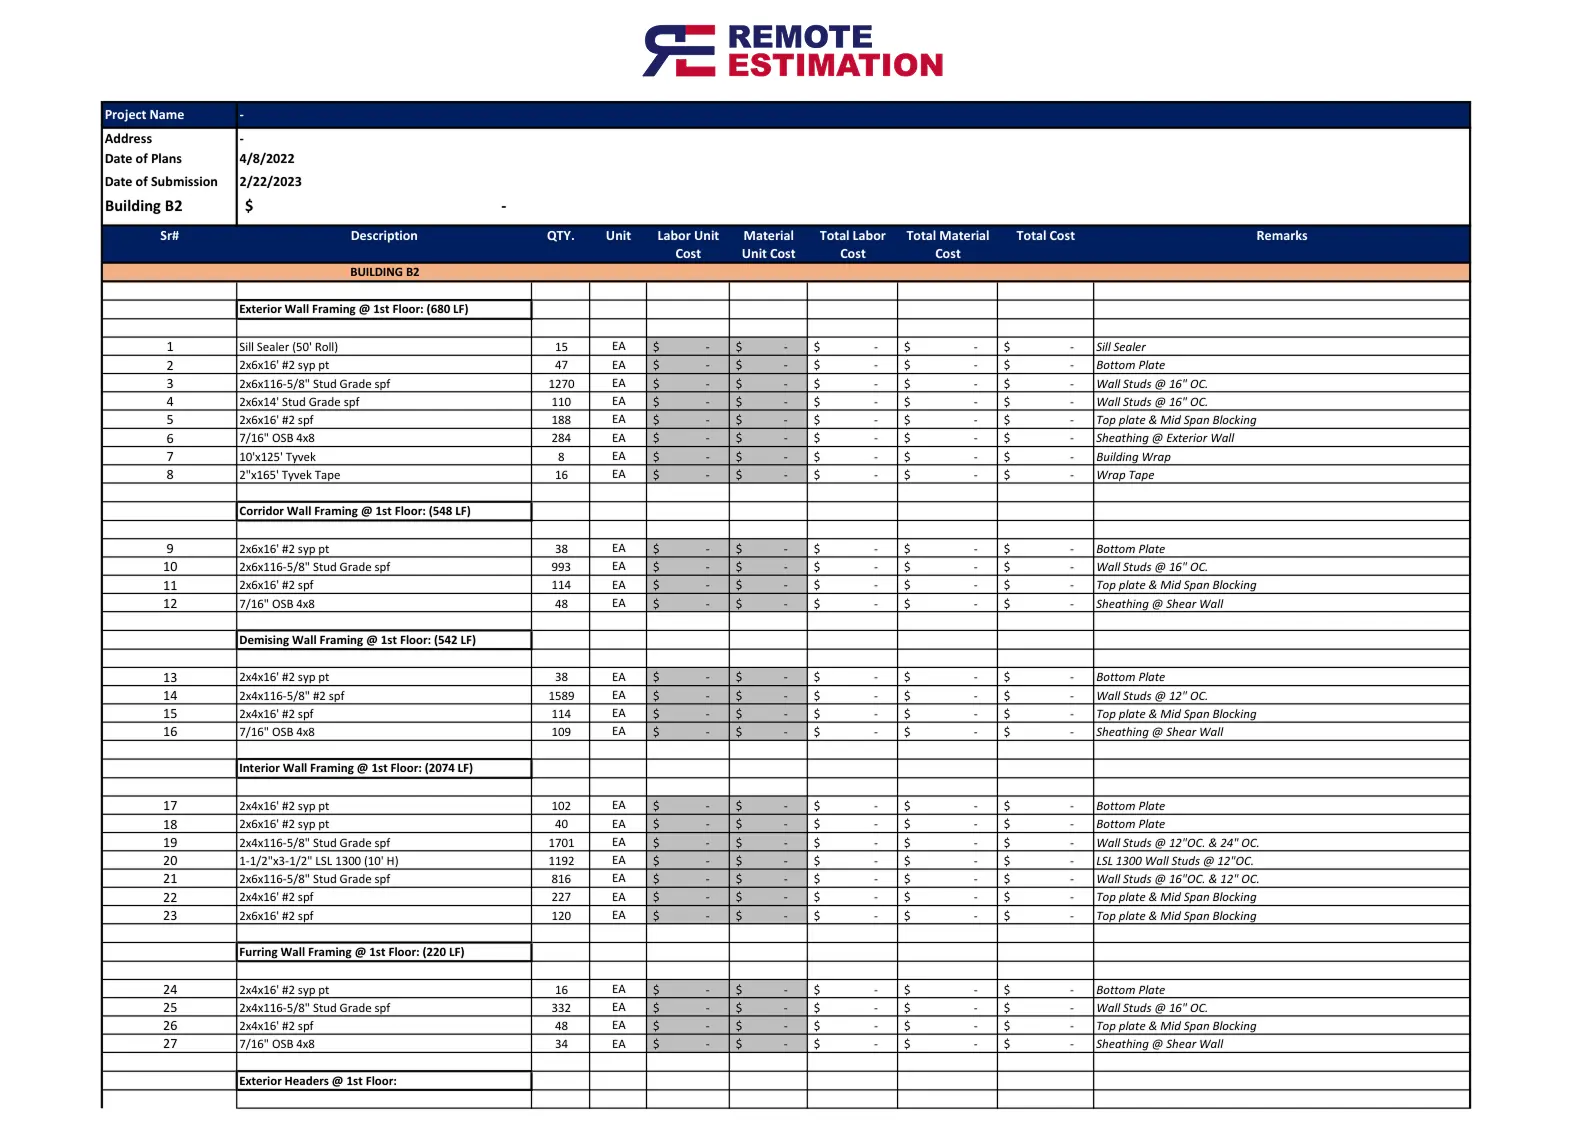
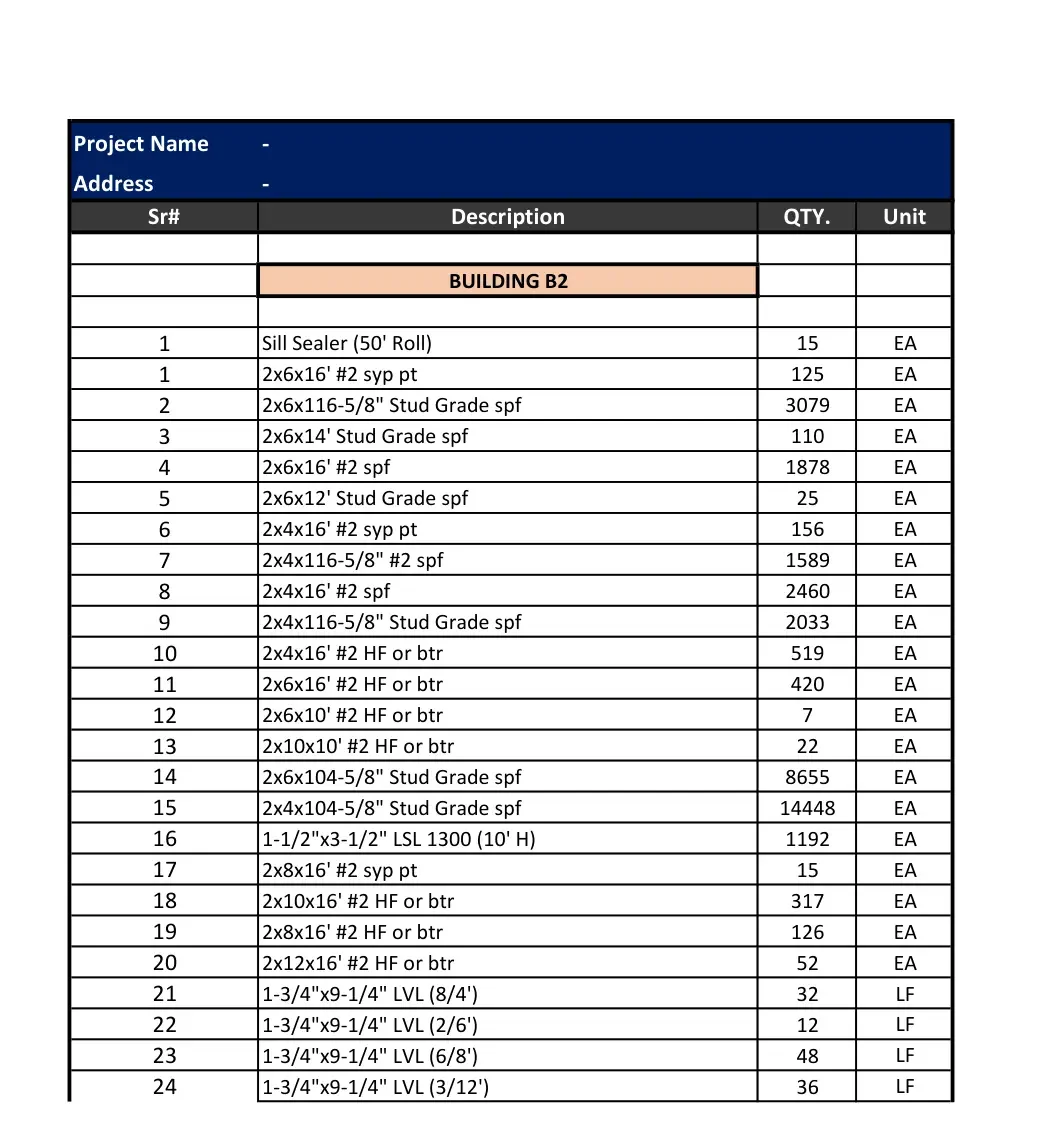
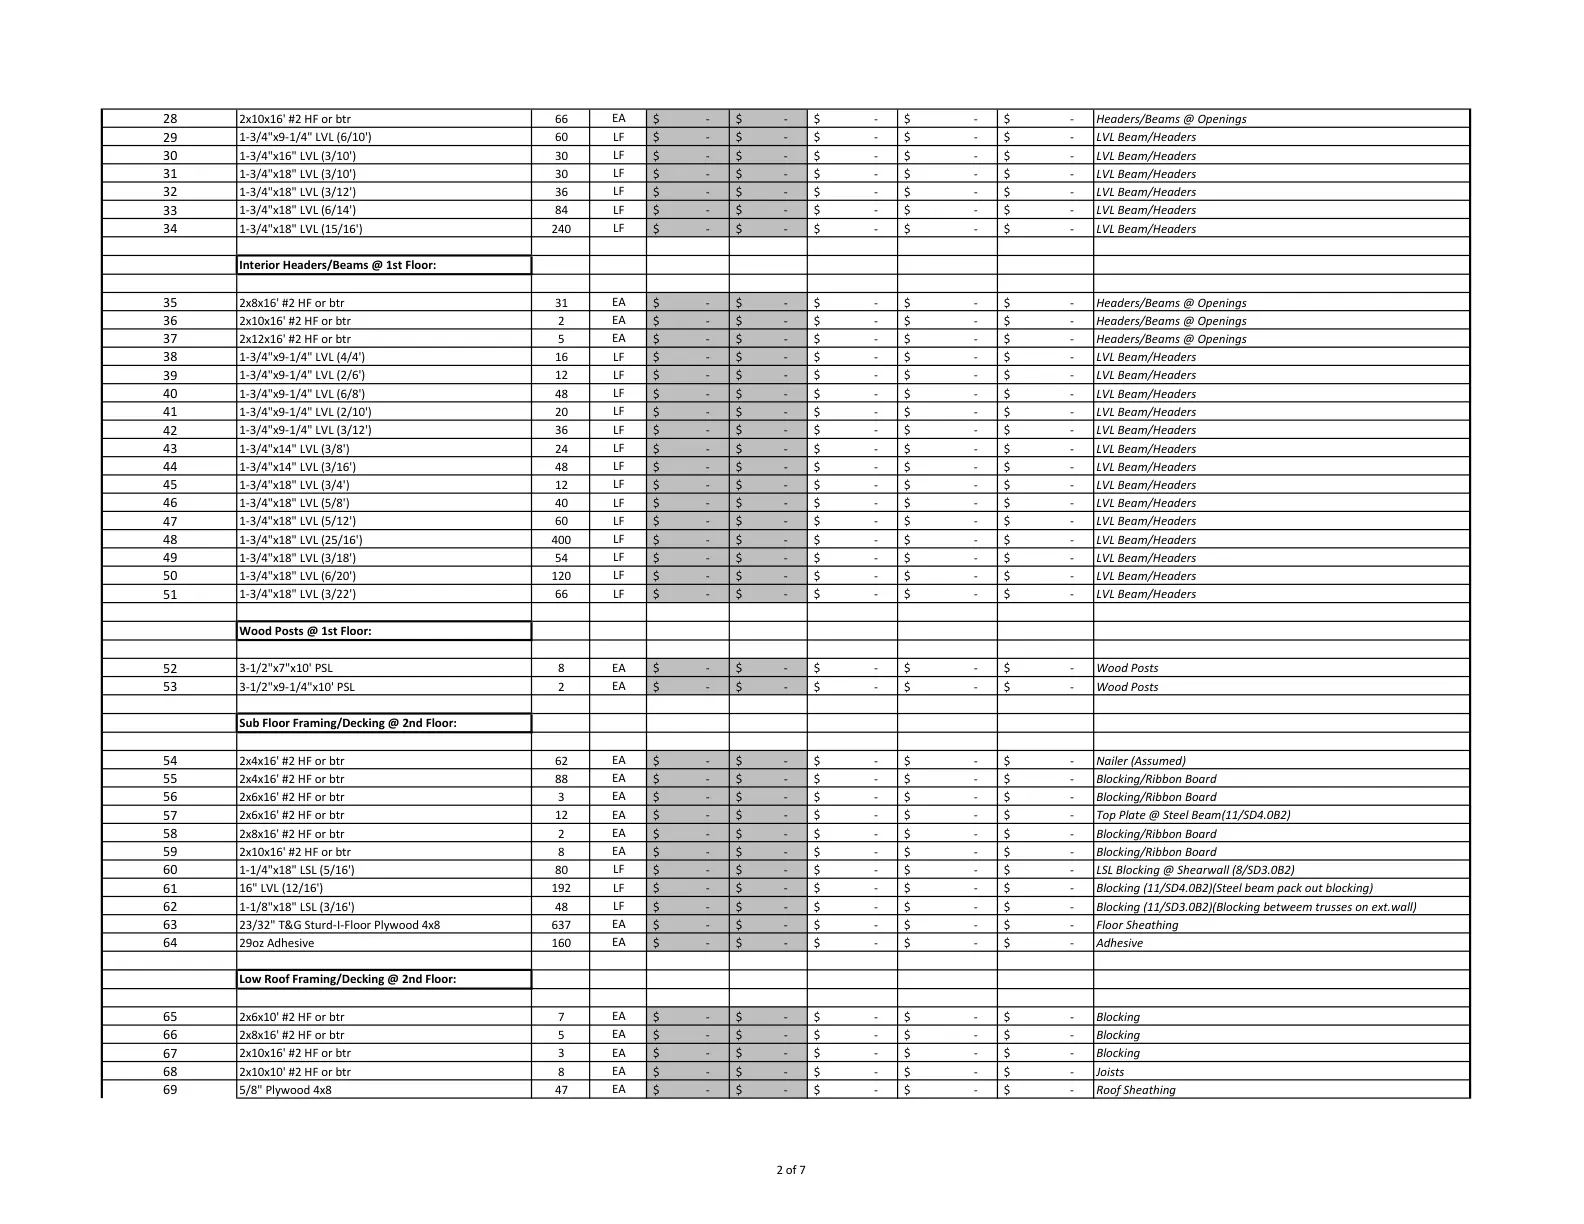
Fort Lee's Palisades setting at the George Washington Bridge supports Bergen County's tallest residential towers, with rock excavation and high-rise logistics in most bids. For framing contractors, lumber yards, and general contractors, that makes accurate lumber and framing quantities on high-rise residential towers and similar projects essential to winning work at a profit.
Wood framing in Fort Lee's denser areas usually means four to five stories of wood over a concrete podium. These buildings use stacked shear walls, continuous rod tie-downs, shrinkage-compensation devices, and fire-rated assemblies. We count each one, along with studs, plates, and sheathing. Energy-code requirements in the area often push framing to 2×6 walls, advanced framing, or continuous exterior insulation, which changes stud counts, sheathing, and fasteners.
Each takeoff is built in PlanSwift, Bluebeam Revu, and Buildertrend from your current plan set and checked against the New Jersey Uniform Construction Code (UCC), including nailing schedules, connector requirements, shear walls, and energy-code wall assemblies. Lumber quantities are organized by area, floor, and system to match how Fort Lee contractors actually bid.
Contractors in Fort Lee use us when bid volume outpaces their in-house team, and so do firms in nearby Cliffside Park and Palisades Park. You get a dedicated point of contact, a 24 to 72 hour turnaround, and lumber and framing numbers you can defend at bid review. Labor assumptions for the lumber and framing scope are yours to choose: union, prevailing wage, or open shop. New Jersey's Prevailing Wage Act covers public works, with rates published by the NJ Department of Labor and Workforce Development, and many redevelopment projects carry the same requirement. Email your plan set to info@remoteestimation.us for a fixed lumber and framing quote.