Our Story
Hoboken Lumber and Framing Cost Estimates Your Bids Can Rely On
Hoboken is a dense, flood-prone square mile where brownstone gut rehabs and new mid-rises both have to meet strict flood-damage-prevention rules and work with very little site space. We prepare lumber and framing estimates for that full range of work, from Northwest Redevelopment Area projects to smaller jobs in the Waterfront and Uptown Hoboken.
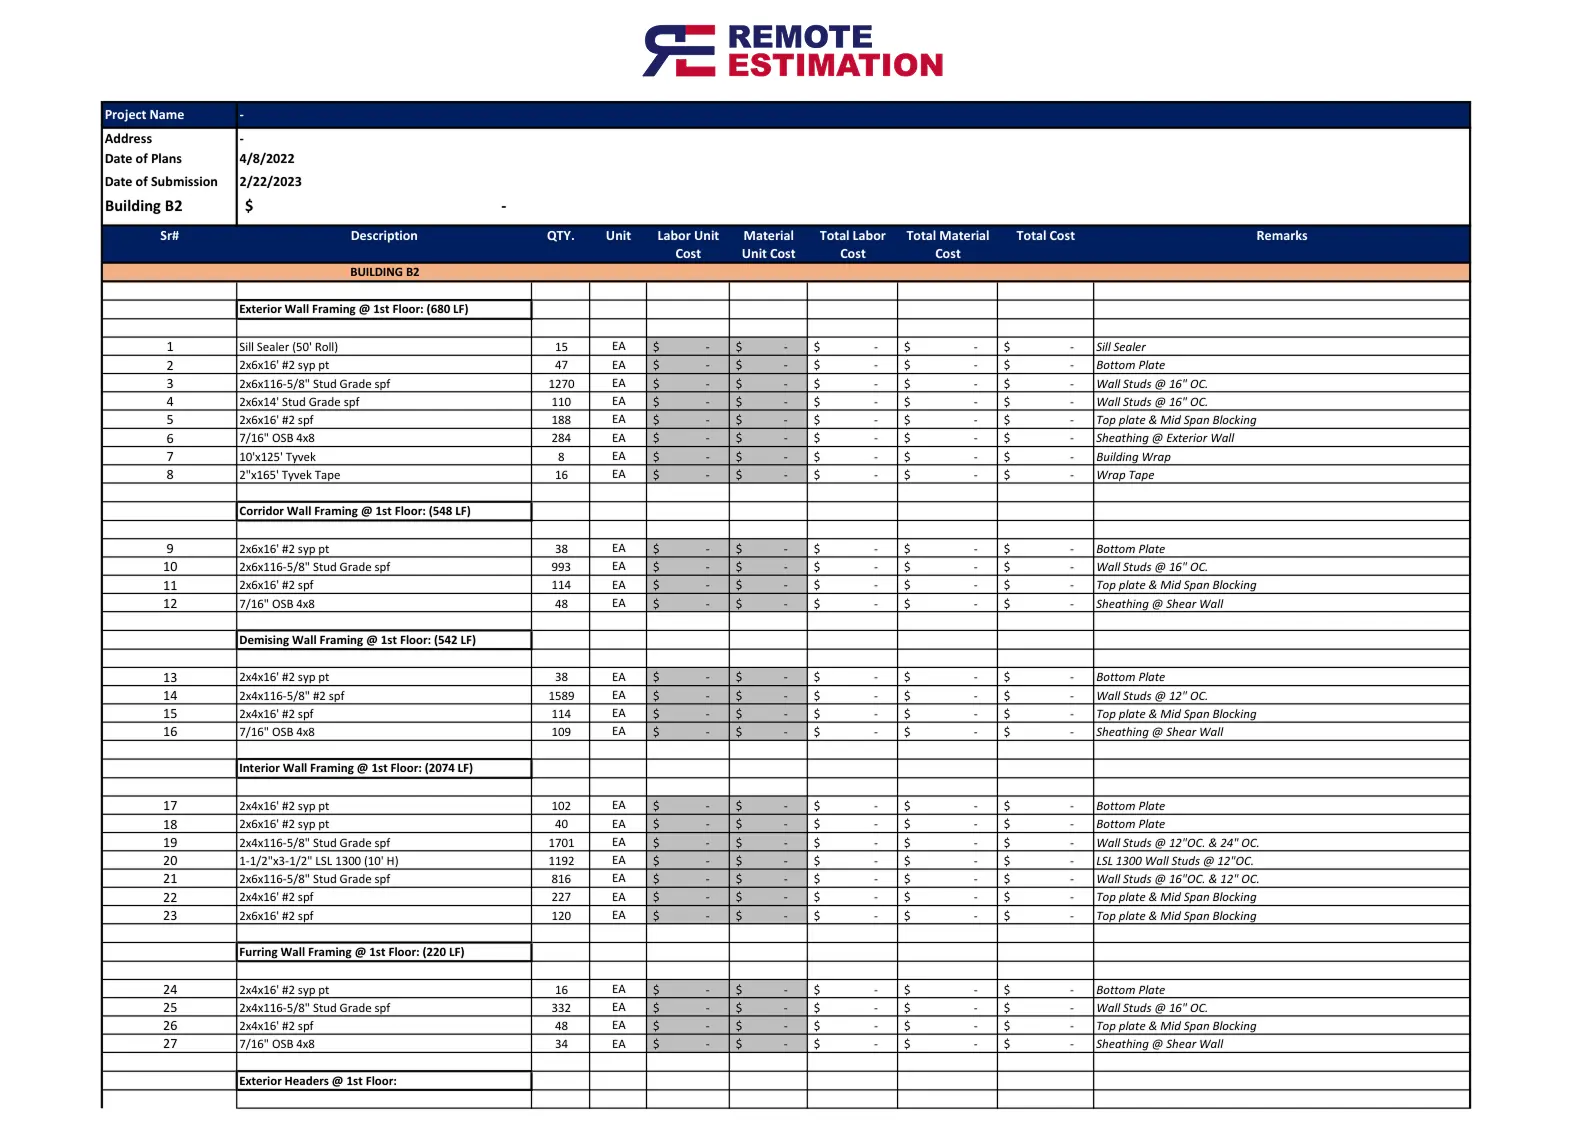
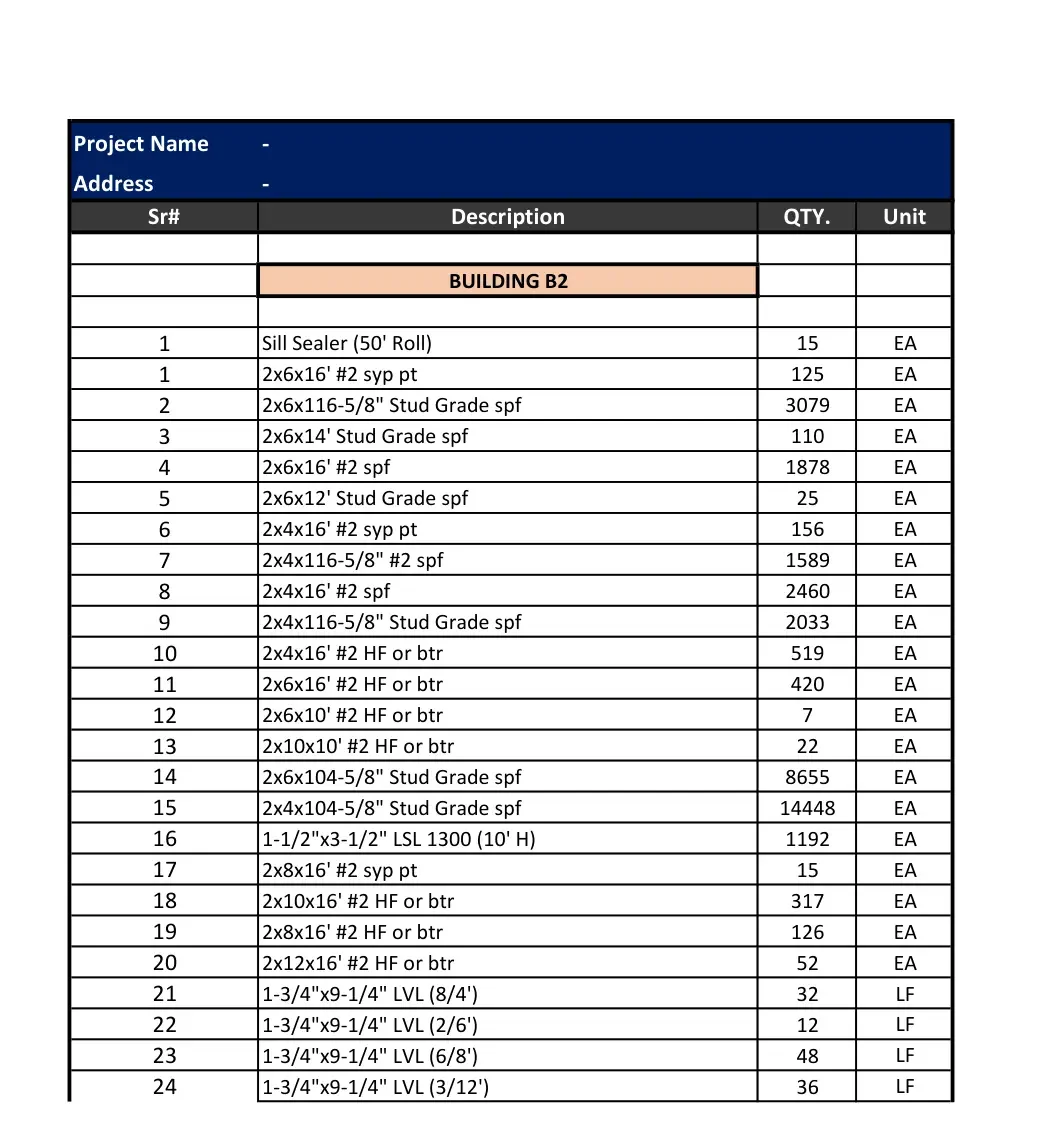
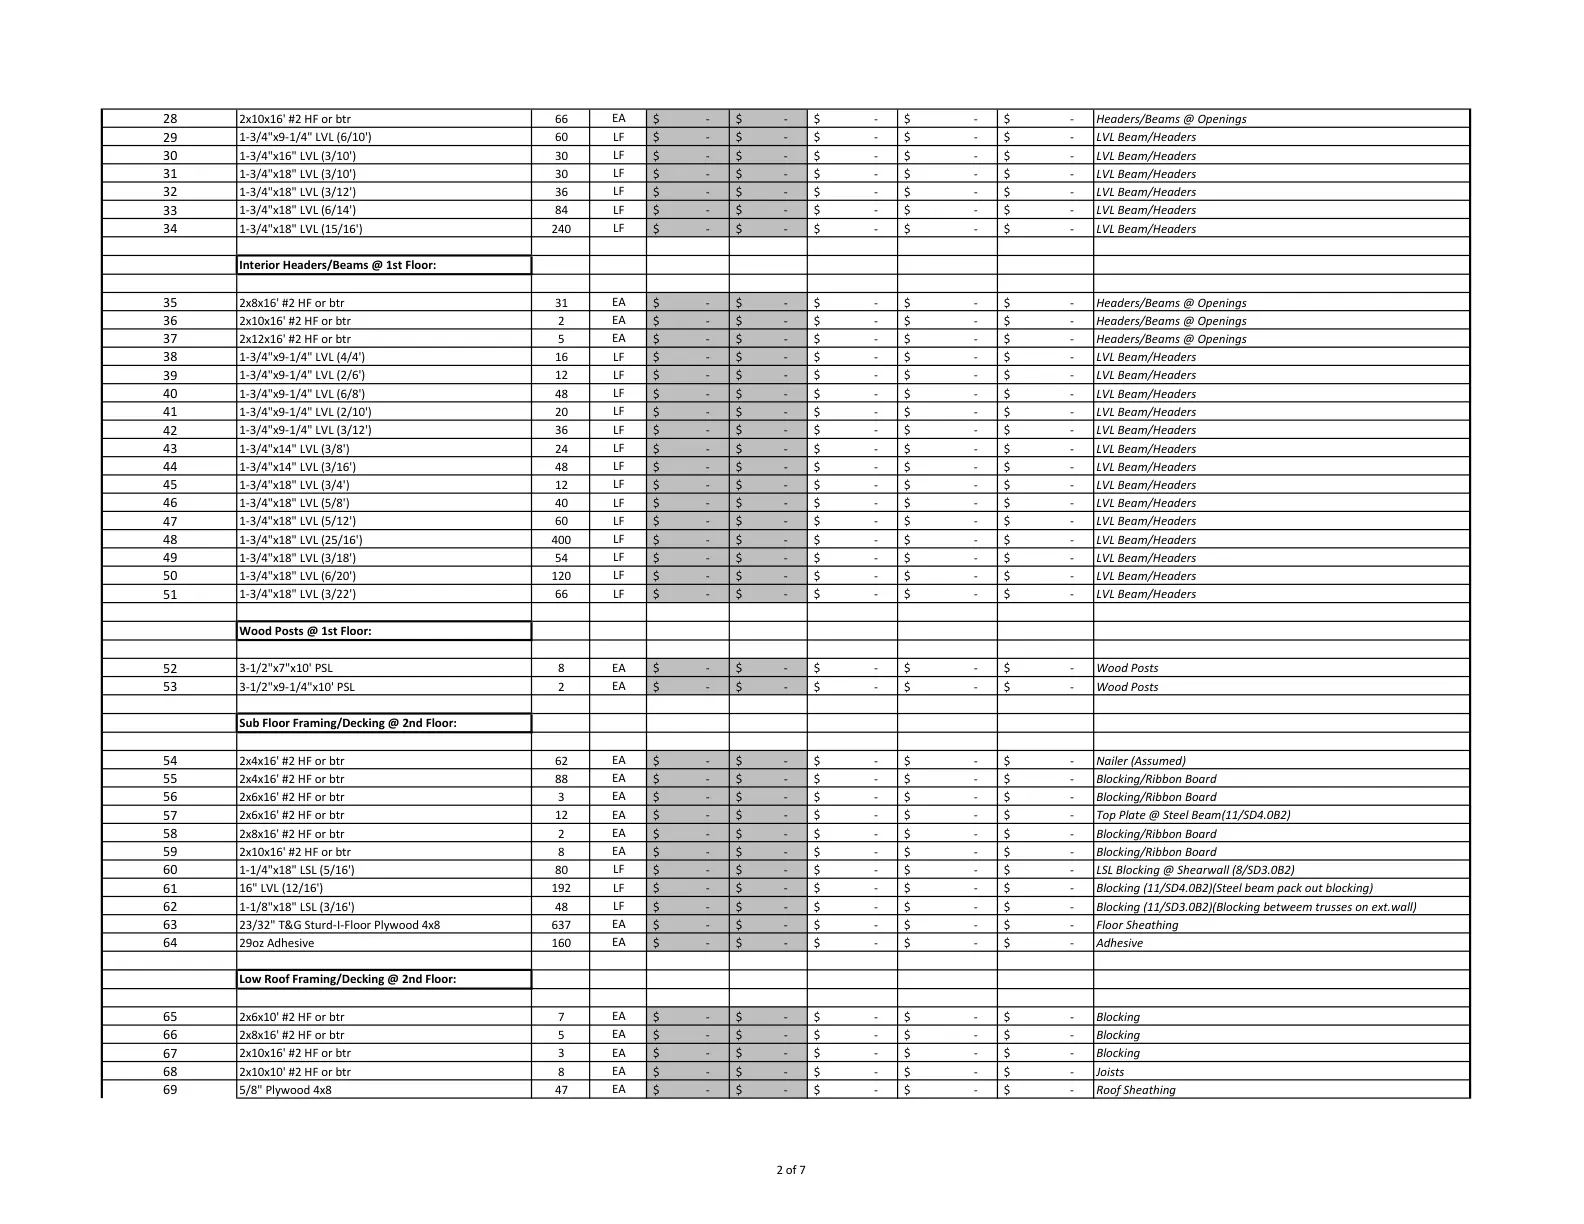
Wood framing in Hoboken's denser areas usually means four to five stories of wood over a concrete podium. These buildings use stacked shear walls, continuous rod tie-downs, shrinkage-compensation devices, and fire-rated assemblies. We count each one, along with studs, plates, and sheathing. Cold-climate walls in the area use deeper studs and exterior insulation, so our lumber takeoffs follow the specified assembly.
Under the New Jersey Uniform Construction Code (UCC), small details add up: nailing schedules, connector requirements, shear walls, and energy-code wall assemblies. We catch them during the lumber and framing takeoff instead of after the award. Measurements are done in PlanSwift, Bluebeam Revu, and Buildertrend and summarized in Excel for your Hoboken bid.
Remote Estimation has prepared estimates on more than 5,000 projects for 500+ contractors, and that experience goes into every Hoboken lumber and framing bid we touch. Public jobs in New Jersey follow the state Prevailing Wage Act, and redevelopment projects that receive public assistance often do too. Your lumber and framing estimate can be built on union, prevailing, or open-shop labor, whichever the bid requires. Send your lumber and framing drawings today for a fixed quote.