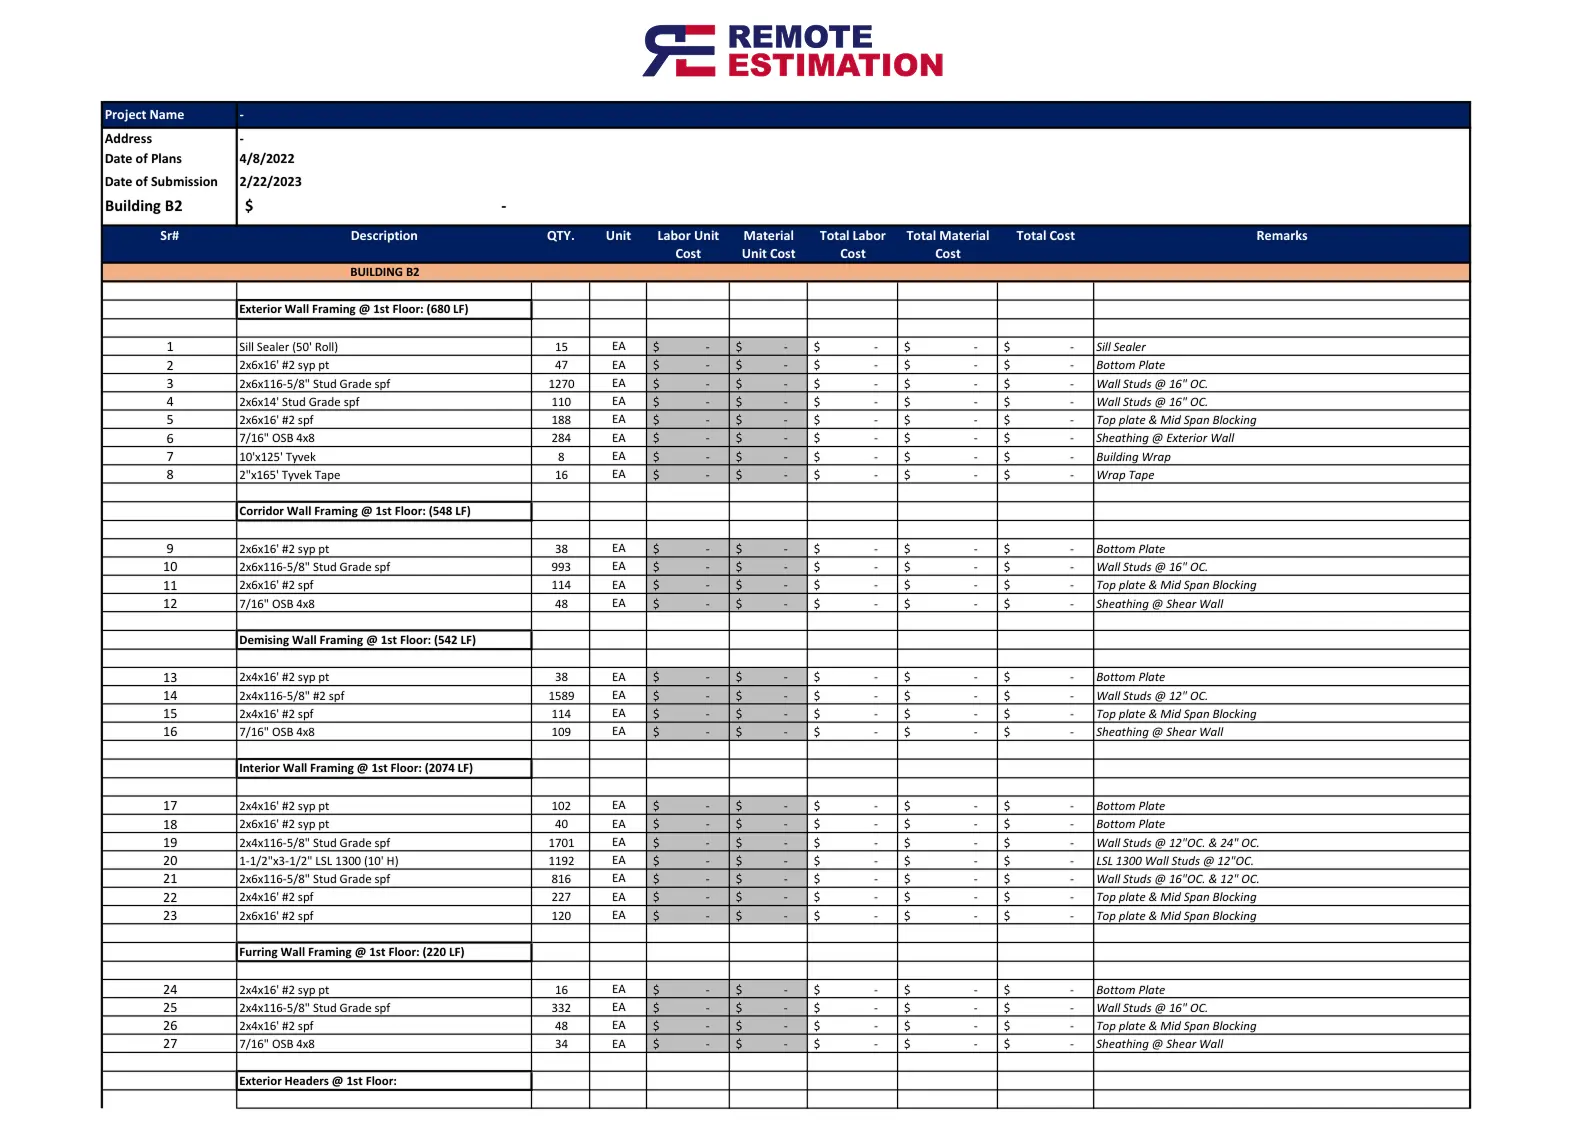
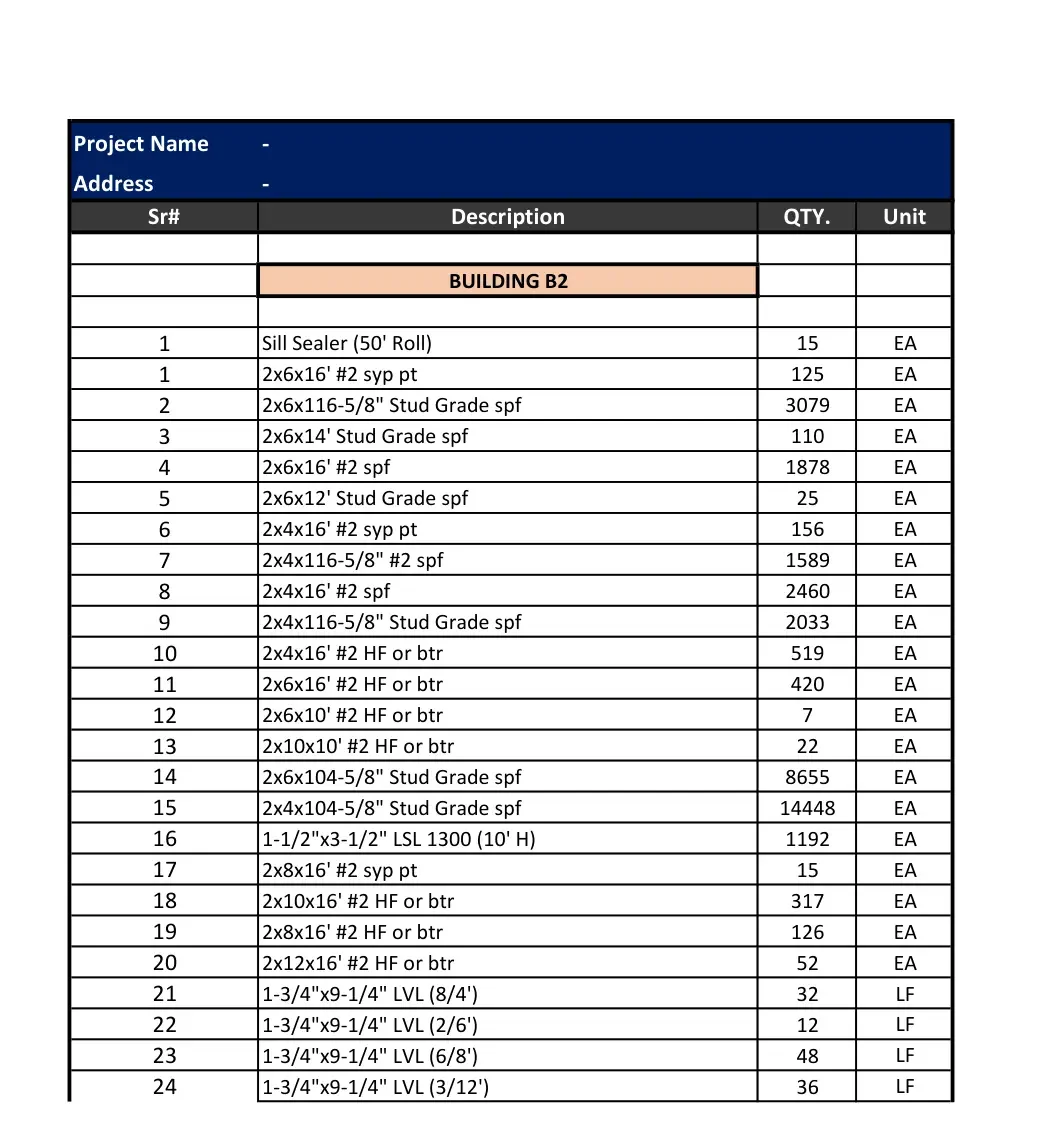
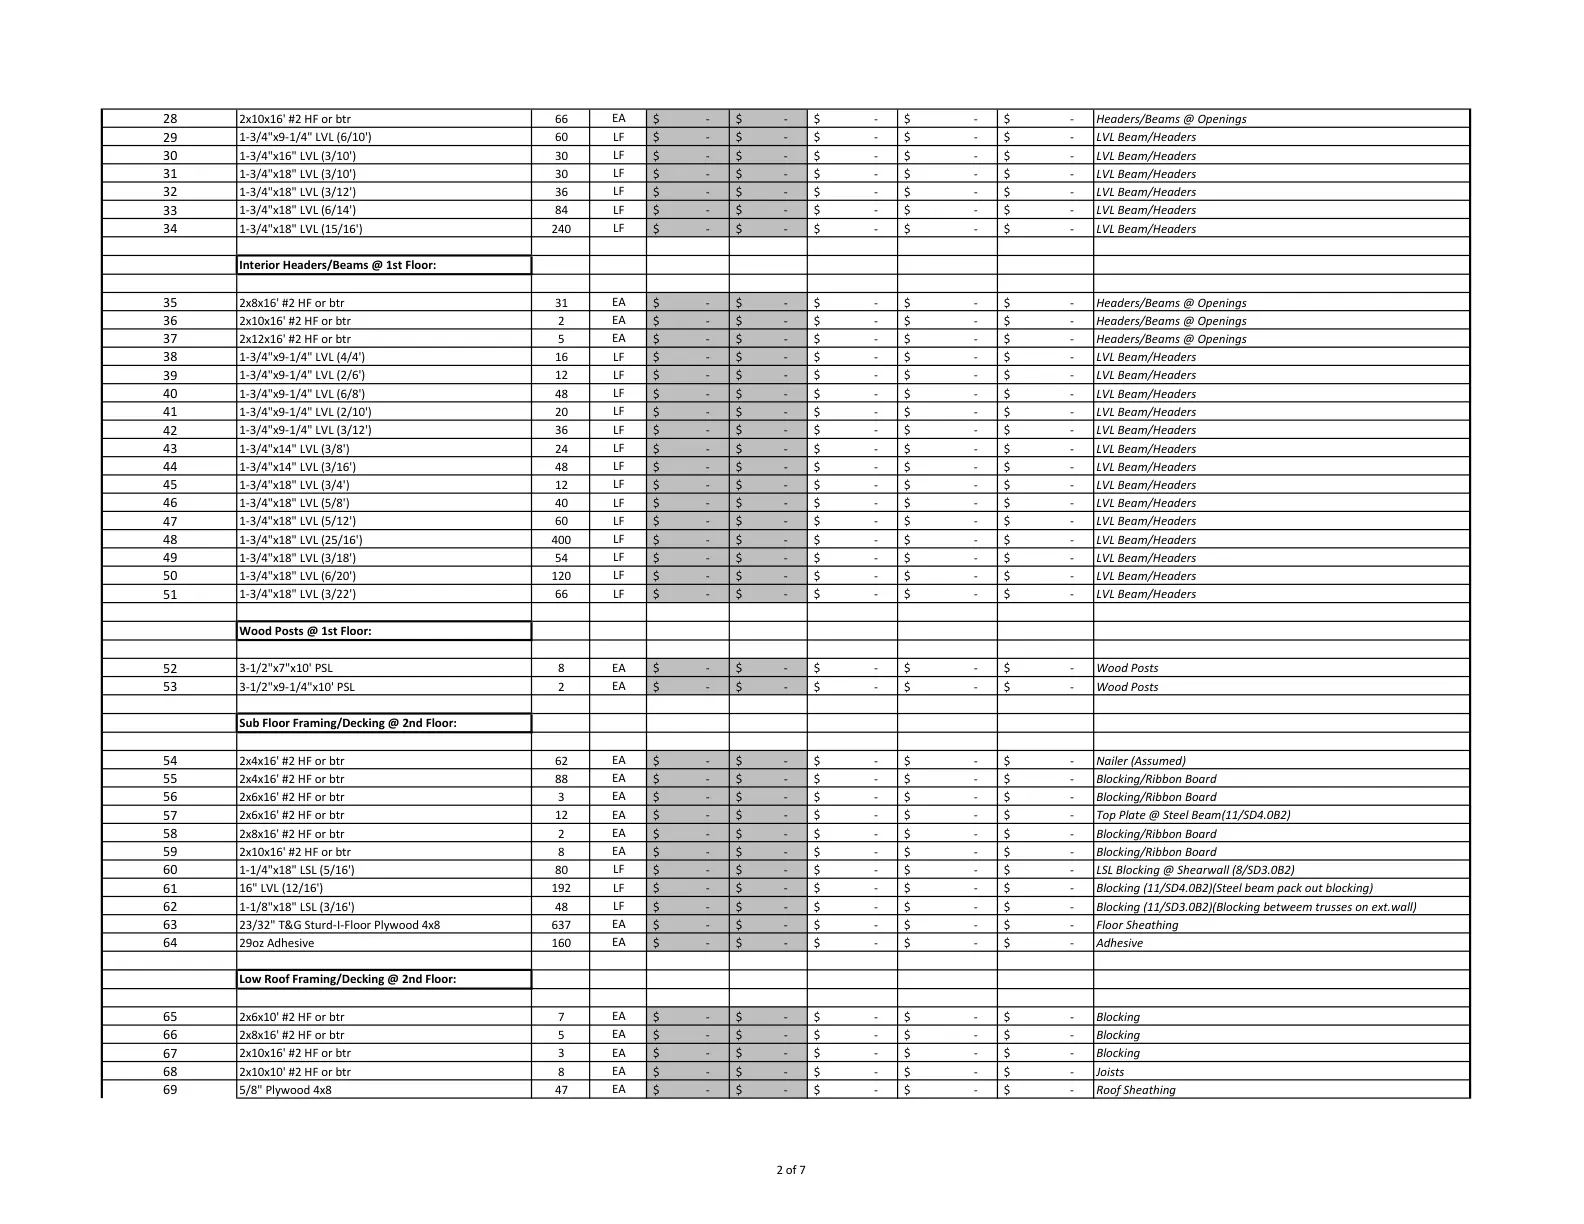
Long Island City added more housing towers than almost any other New York neighborhood, while Dutch Kills and the waterfront keep converting industrial lots into studios, labs, and offices. That's the market we estimate for every day, building lumber and framing takeoffs for projects from Court Square and Hunters Point residential towers to industrial-to-office conversions.
Wood framing in Long Island City's denser areas usually means four to five stories of wood over a concrete podium. These buildings use stacked shear walls, continuous rod tie-downs, shrinkage-compensation devices, and fire-rated assemblies. We count each one, along with studs, plates, and sheathing. Coastal framing in the area relies on a continuous load path: hurricane straps, hold-downs, and corrosion-rated connectors on every rafter, stud, and sill.
Projects in Long Island City are permitted under the NYC Construction Codes, so we follow the code-driven notes on your drawings (nailing schedules, connector requirements, shear walls, and energy-code wall assemblies) and carry them into the takeoff. New York City costs such as DOB NOW filings, sidewalk sheds, hoisting, and Local Law 97 upgrades are called out separately when they apply. Our team uses PlanSwift, Bluebeam Revu, and Buildertrend to measure and organize every lumber and framing quantity.
Hiring an in-house lumber and framing estimator is expensive, and missing a bid deadline is worse. Our remote team covers Long Island City with fast, itemized lumber and framing estimates and a 98% bid-hit ratio, and we serve neighborhoods such as Queens Plaza and Dutch Kills as well. We can price lumber and framing labor at union, prevailing-wage, or open-shop rates. Inside the five boroughs, city-funded jobs use the Comptroller's prevailing wage schedules, and union labor is common on private work too. Request a quote today, and your first estimate comes with 10% off.